

Prevu by reAlpha
BuySellBlogBrowse Listings

7048 Summit Parc Drive Dallas, Texas 75249

For Sale

$350,000

Smart Buyer Rebate $3,500

This property may qualify for up to $17,500 in grant assistance for eligible buyers. Buyer eligibility and program terms apply; contact the listing agent for details.

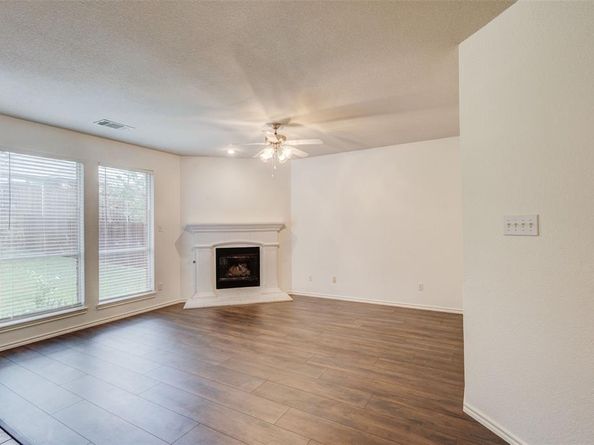
Charming single-story home featuring 3 bedrooms, 2 full baths, and approximately 1,871 sq ft. This well-maintained home offers a functional split-bedroom floor plan with multiple living areas or optional study, ideal for flexible living. Interior highlights include ceramic tile flooring, neutral tones, and ceiling fans throughout. The spacious primary suite features dual sinks, garden tub, separate shower, and walk-in closet. Kitchen includes ample storage with a pantry and adjacent dining area. Additional features include a 2-car garage and covered patio. Conveniently located near major highways, shopping, and dining.

Listed by Tosha Mosley

·

Rendon Realty, LLC

·

817-592-3008

Last updated October 06, 2026

·

Source: NTREIS #21404305

Listing Facts

  • TypeSingle-family
  • NeighborhoodMountain Creek
  • Bedrooms3
  • Bathrooms2
  • Days on Prevu26
  • HOA/Maint. Fees$347/annual
  • Size1,871 sqft
  • Price per sqft$187

Amenities

  • Pets Allowed
  • Air Conditioning
  • Parking

Location

Mortgage Calculator

Listing History

10/05/2026
Listed by Rendon Realty, LLC
$350,000
  1. 10/05/2026$350,000
    Listed by Rendon Realty, LLC

Property Details for 7048 Summit Parc Drive

Association

Fees

  • Association Fee: $347.00 Annually
  • Association Fee Includes: Full Use Of Facilities

Exterior

Construction

  • Roof: Composition
  • Year Built: 2005
  • Architectural Style: Traditional
  • Construction Materials: Brick

Features

  • Fencing: Back Yard, Masonry, Privacy, Wood

Measurements

  • Lot Size Acres: 0.19
  • Lot Size Area: 0
  • Lot Size Square Feet: 8,494
  • Lot Size Units: Acres

Financial

Taxes

  • Parcel Number: 008721000T0030000

Interior

Features

  • Appliances: Gas Oven, Microwave
  • Fireplace Features: Gas
  • Fireplaces Total: 1
  • Flooring: Tile, Vinyl
  • Interior Features: Built-in Features, Cable TV Available, Eat-in Kitchen, Kitchen Island, Other, Pantry, Walk-In Closet(s)

Measurements

  • Living Area: 1,871

Rooms

  • Bathrooms Full: 2
  • Bathrooms Total Integer: 2
  • Bedrooms Total: 3

Other

Location

  • Subdivision Name: Summit Parc 04
  • Tax Block: T8721
  • Tax Lot: 3

Parking

Parking

  • Attached Garage: Yes
  • Covered Spaces: 2
  • Garage Spaces: 2
  • Garage: Yes
  • Parking Features: Driveway, Epoxy Flooring, Garage

Schools

Elementary School

  • Elementary School: Hyman

Utilities

Equipment

  • Cooling: Central Air
  • Heating: Natural Gas
  • Utilities: Cable Available, City Sewer, City Water, Electricity Available

Frequently Asked Questions

How many bedrooms and bathrooms does this single-family home have?

There are 3 bedrooms and 2 bathrooms in this single-family home at 7048 Summit Parc Drive .

What schools are nearby to 7048 Summit Parc Drive ?

Nearby schools include the Hyman Elementary School.

Does this single-family home have parking?

Yes, there are 2 parking spaces available for 7048 Summit Parc Drive .

How does 7048 Summit Parc Drive compare to other single-family homes in Mountain Creek?

This single-family home is listed 9% above the average price for single-family homes in Mountain Creek and has been on the market for 54 less days than the typical home in this area.

What is the square footage on this single-family home?

According to the MLS, this listing is 1,871 sqft.

7048 Summit Parc Drive is a 3-bedroom, 2-bath single-family home for sale in Dallas Texas 75249. Listed on Prevu for 26 days at $350,000. This property features 1,871 square feet of living space, located in Mountain Creek. The median listing price for single-family homes in this area is $300,700. Nearby schools include Hyman Elementary School. Property amenities include pets allowed, air conditioning, and parking. Explore more single-family home listings in Dallas.

Based on information from NTREIS and/or other sources. All data, including all measurements and calculations of area, is obtained from various sources and has not been, and will not be, verified by Prevu or the MLS. Information is provided exclusively for consumer's personal, non-commercial use and may not be used for any purpose other than to identify prospective properties consumer may be interested in purchasing.

Full MLS Disclaimers

Rebate estimate is indicative only and based on listing price and estimated buyer's agent commission paid by owner, if applicable. Final rebates are subject to Terms of Use and may vary due to final negotiated transaction terms.