

Prevu by reAlpha
BuySellBlogBrowse Listings

7045 Shubin LaneWhittier, CA 90606

For Sale

$790,000

Smart Buyer Rebate $7,900

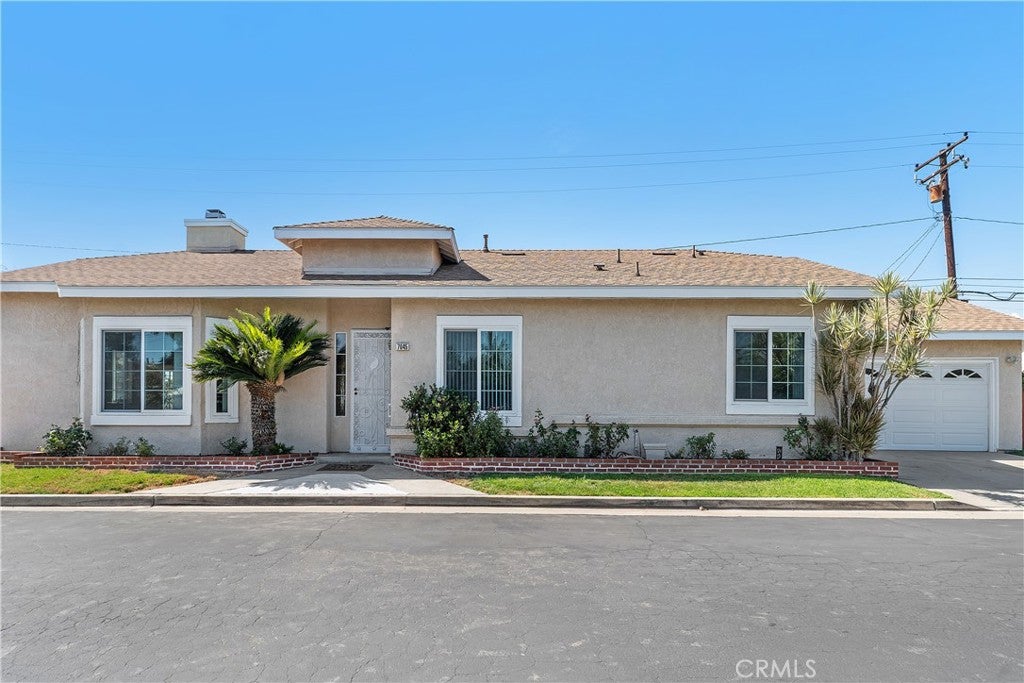
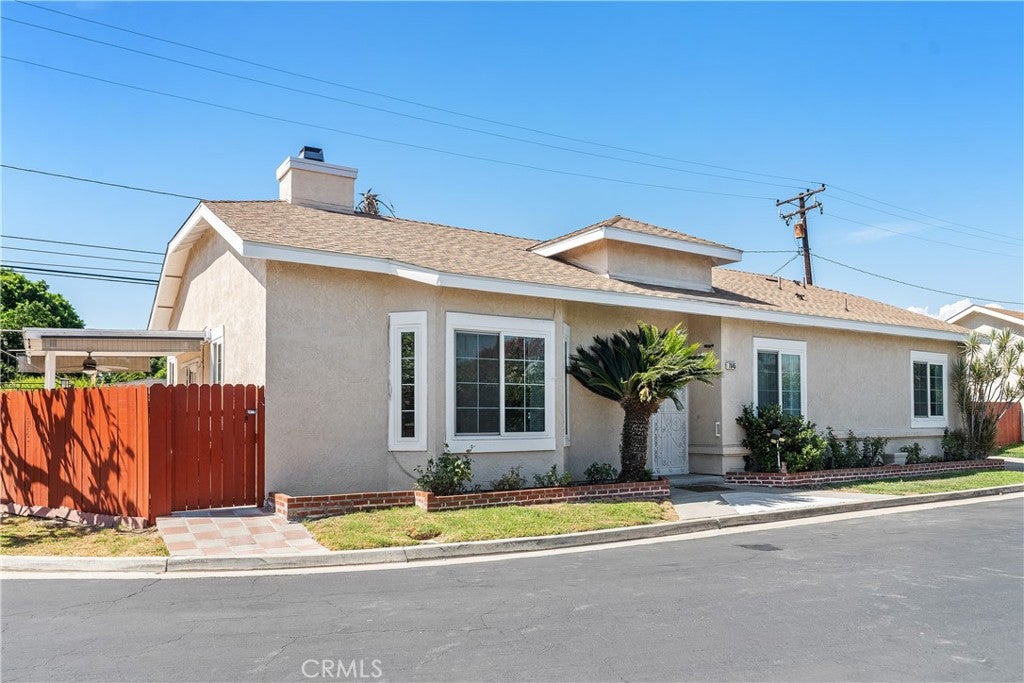
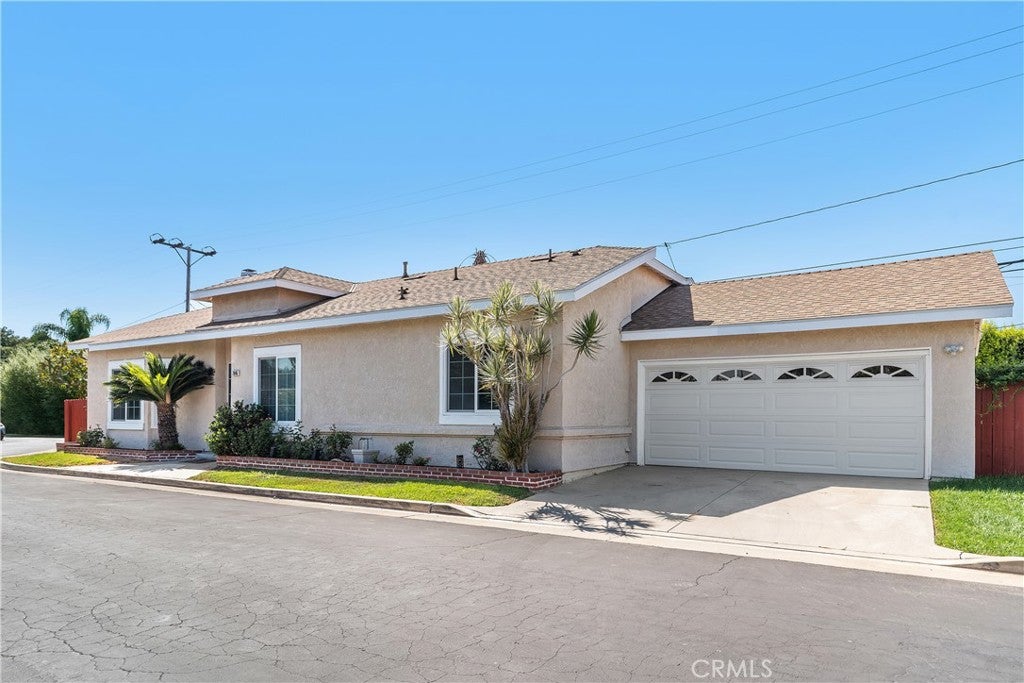
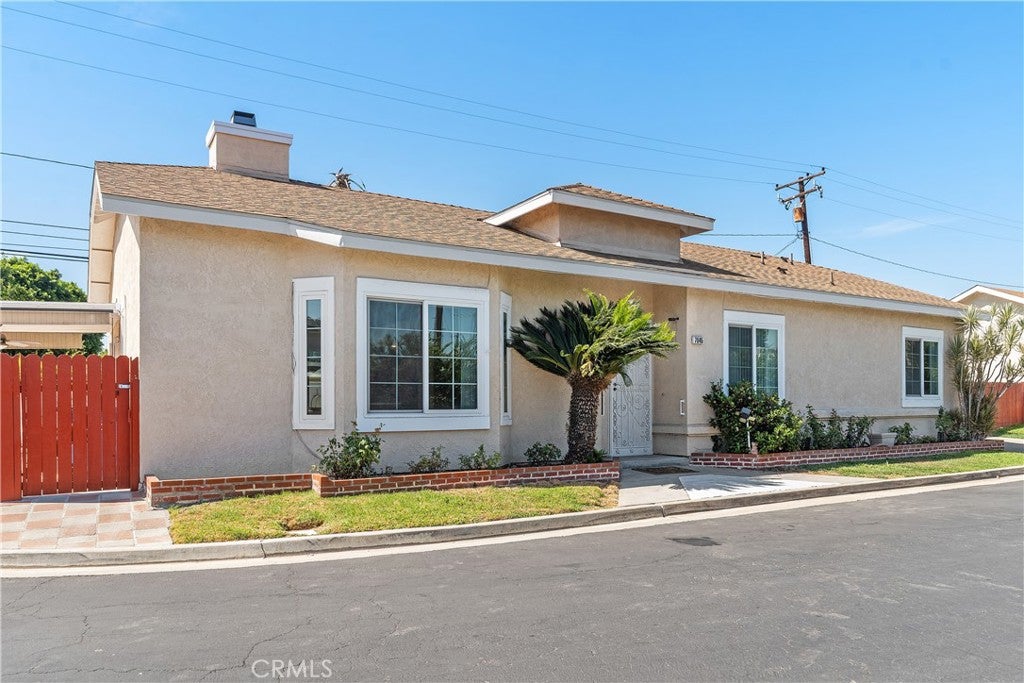
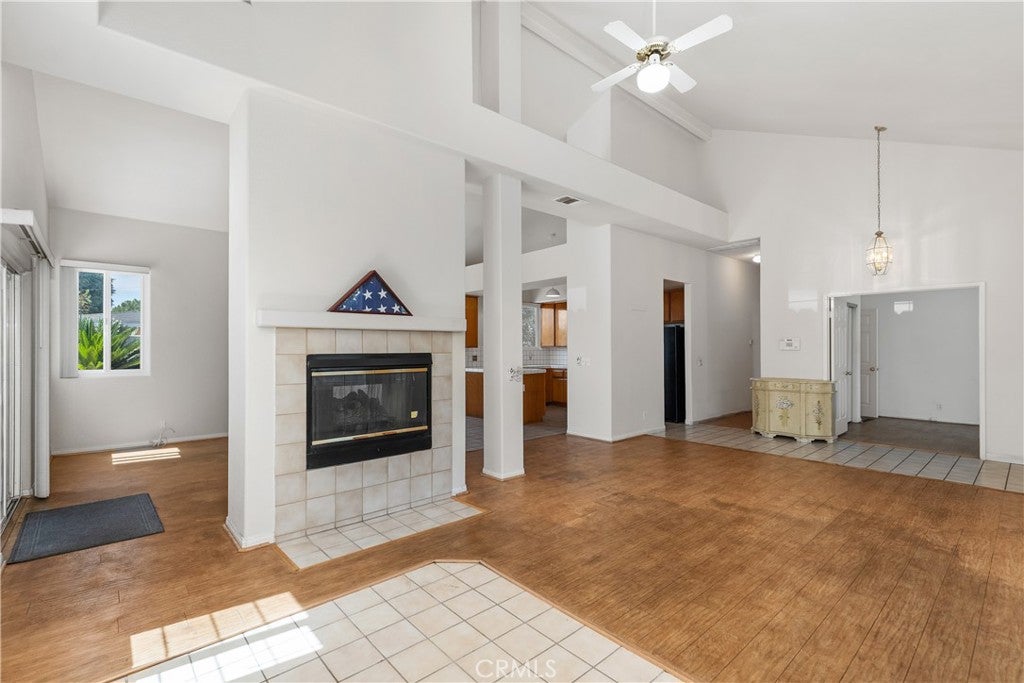
Detached 3-bedroom, 2-bath condominium offering 1,790 sq ft of living space with the feel of a single-family home and no shared walls. The home features high vaulted ceilings, a two-sided fireplace, and an open floor plan that provides both comfortable gathering areas and privacy for the bedrooms. The large family kitchen includes a breakfast bar that opens to the dining area, complemented by a formal living room and a separate laundry area. The attached 2-car garage includes built-in storage for added convenience. The primary suite offers a private bathroom, walk-in closet, and dressing area. Enjoy a larger private backyard with an above-ground spa. Located within a quiet gated community.

Listed by Connie Haynes

·

License #00981335

·

Coldwell Banker Realty

·

562-833-9688

Last updated September 12, 2026

·

Source: CRMLS #PW26153460

Listing Facts

  • TypeCondo
  • NeighborhoodWest Whittier-Los Nietos
  • Bedrooms3
  • Bathrooms2
  • Days on Prevu18
  • HOA/Maint. Fees$275/month
  • Size1,790 sqft
  • Price per sqft$441

Amenities

  • Dishwasher
  • Private Outdoor Space
  • Pets Allowed
  • Air Conditioning
  • Parking
  • Swimming Pool

Location

Mortgage Calculator

Listing History

08/28/2026
Listed by Coldwell Banker Realty
$790,000
  1. 08/28/2026$790,000
    Listed by Coldwell Banker Realty

Property Details for 7045 Shubin Lane

Association

Amenities

  • Association Amenities: Maintenance Grounds, Insurance, Trash, Water
  • Community Features: Street Lights, Sidewalks, Gated
  • Pets Allowed: Size Limit

Fees

  • Association Fee: $275.00 Monthly
  • Association Fee Includes: Sewer

General

  • Association Name: Greta Homes
  • Number Of Units In Community: 8

Exterior

Construction

  • Number Of Units Total: 18
  • Roof: Asphalt, Composition
  • Stories: 1
  • Stories Total: 1
  • Structure Type: House
  • Year Built: 1993
  • Architectural Style: Modern
  • Common Walls: No Common Walls
  • Entry Level: 1
  • Entry Location: Ground
  • Exterior Features: Lighting

Features

  • Fencing: Wood
  • Patio And Porch Features: Patio, Screened
  • Road Frontage Type: City Street

Measurements

  • Lot Features: Back Yard, Front Yard, Landscaped
  • Lot Size Acres: 1.45
  • Lot Size Area: 63,304
  • Lot Size Source: Assessor
  • Lot Size Square Feet: 63,304
  • Lot Size Units: Square Feet

Financial

Taxes

  • Parcel Number: 8171031025

Interior

Features

  • Appliances: Convection Oven, Dishwasher, Free-Standing Range, Disposal
  • Fireplace Features: Den, Gas, Living Room
  • Fireplace: Yes
  • Flooring: Carpet, Laminate, Tile, Vinyl
  • Interior Features: Beamed Ceilings, Breakfast Bar, Tray Ceiling(s), Ceiling Fan(s), Cathedral Ceiling(s), Coffered Ceiling(s), Eat-in Kitchen, High Ceilings, Open Floorplan, Storage, Tile Counters, Walk-In Closet(s), Master Downstairs
  • Spa Features: Above Ground, Private
  • Spa: Yes

Measurements

  • Living Area: 1,790
  • Living Area Source: Assessor
  • Living Area Units: Square Feet

Rooms

  • Bathrooms Full: 2
  • Bathrooms Total Integer: 2
  • Bedrooms Total: 3
  • Main Level Bathrooms: 2
  • Main Level Bedrooms: 3

Other

Environmental

  • Green Energy Efficient: HVAC, Roof

Features

  • Accessibility Features: Accessible Electrical And Environmental Controls, Grip-Accessible Features

Location

  • Tax Lot: 1

Parking

Parking

  • Attached Garage: Yes
  • Garage Spaces: 2
  • Garage: Yes
  • Parking Features: Attached, Concrete, Direct Access, Driveway, Garage, Garage Door Opener, Garage Faces Rear
  • Parking Total: 2

Schools

High School

  • High School District: Whittier Union High

Utilities

Equipment

  • Cooling: Central Air
  • Has Cooling: Yes
  • Electric: 220 Volts In Garage, 220 Volts In Kitchen
  • Heating: Central, Fireplace(s)
  • Has Heating: Yes
  • Laundry Features: Laundry Chute, Washer Hookup, Inside
  • Sewer: Public Sewer
  • Utilities: Electricity Connected, Natural Gas Connected, Sewer Connected, Water Connected
  • Water Source: Public

Frequently Asked Questions

How many bedrooms and bathrooms does this condo have?

There are 3 bedrooms and 2 bathrooms in this condo at 7045 Shubin Lane.

Does this condo have parking?

Yes, there are 2 parking spaces available for 7045 Shubin Lane.

Are pets allowed at 7045 Shubin Lane?

Yes, 7045 Shubin Lane allows pets. Check the Property Details for any relevant restrictions.

How does 7045 Shubin Lane compare to other condos in West Whittier-Los Nietos?

This condo is listed 13% above the average price for condos in West Whittier-Los Nietos and has been on the market for 48 less days than the typical home in this area.

What building or home owners association is the condo part of?

This condo is part of the Greta Homes home owners association.

What is the square footage on this condo?

According to the MLS, this listing is 1,790 sqft.

7045 Shubin Lane is a 3-bedroom, 2-bath condo for sale in Whittier CA 90606. On Prevu for 18 days at $790,000. This residence features 1,790 square feet of living space, located in West Whittier-Los Nietos. The median listing price for condos in this area is $824,000. Property amenities include private outdoor space, dishwasher, pets allowed, air conditioning, parking, and swimming pool. Browse more condo listings in Los Angeles County.

Based on information from California Regional Multiple Listing Service, Inc. and/or other sources. All data, including all measurements and calculations of area, is obtained from various sources and has not been, and will not be, verified by Prevu or the MLS. Information is provided exclusively for consumer's personal, non-commercial use and may not be used for any purpose other than to identify prospective properties consumer may be interested in purchasing.

Full MLS Disclaimers

Rebate estimate is indicative only and based on listing price and estimated buyer's agent commission paid by owner, if applicable. Final rebates are subject to Terms of Use and may vary due to final negotiated transaction terms.