

Prevu by reAlpha
BuySellBlogBrowse Listings

7041 NW 23RD StreetMargate, FL 33063

For Sale

$649,999

Smart Buyer Rebate $6,500

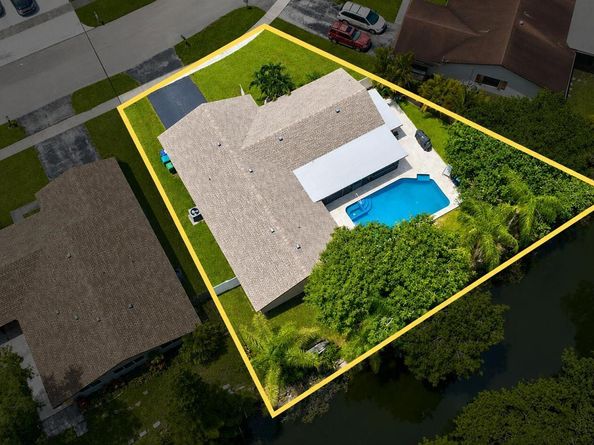
*Seller preferred lender credit available up to $4,375* Rarely available 4-bedroom home offering approximately 1,900 sq. ft. under air and 2,300 total sq. ft.—an exceptional size for the area! Enjoy a renovated kitchen and baths, a 2022 A/C, and a brand-new 2025 roof. The split-bedroom layout places the private primary suite away from the other three bedrooms. Outside, relax on the north-facing, screened travertine patio overlooking the pool, fenced yard, oversized shed, and peaceful canal with navigable access to an extensive waterway system and a small lake. Situated on a quiet pie-shaped lot with no rear neighbors, accordion shutters, and no HOA, this is one of the best values on the market.

Listed by Chris R Cusimano

·

License #FLL3150469

·

Keller Williams Realty Boca Raton

·

561-289-9305

Last updated July 31, 2026

·

Source: MIAMIRE #B26058168

Listing Facts

  • TypeSingle-family
  • NeighborhoodMargate
  • Bedrooms4
  • Bathrooms2
  • Days on Prevu1
  • Taxes$6,732/year
  • Size1,917 sqft
  • Price per sqft$339

Amenities

  • Dishwasher
  • Private Outdoor Space
  • Pets Allowed
  • Air Conditioning
  • Parking
  • Swimming Pool

Location

Mortgage Calculator

Listing History

07/30/2026
Listed by Keller Williams Realty Boca Raton
$649,999

Property Details for 7041 NW 23RD Street

Association

Amenities

  • Association Amenities: Private Pool
  • Community Features: Paved Road
  • Pets Allowed: Yes

Exterior

Construction

  • Roof: Comp Shingle Roof, Composition Roll, Shingle
  • Stories: 1
  • Stories Total: 1
  • Structure Type: House
  • Window Features: Complete Accordian Shutters, Hurricane Shutters, Blinds, Verticals
  • Year Built: 1981
  • Year Built Details: Resale
  • Architectural Style: Ranch, One Story
  • Construction Materials: CBS Construction, Stucco, Wood Siding
  • Entry Location: Foyer
  • Exterior Features: Barbeque

Features

  • Building Features: Barbeque
  • Direction Faces: South
  • Fencing: Fenced
  • Other Structures: Livable, Extra Building/Shed, Shed(s), Storage Shed
  • Patio And Porch Features: Patio
  • Pool Features: Hot Tub, Private, Pool/Spa Combo
  • Pool Private: Yes
  • Road Frontage Type: City/County Maintained, Paved Road
  • View: Canal, Pool, Water, Canal View
  • Waterfront Features: Canal Front, Canal Width 1-80 Feet, Canal, Navigable Water
  • Waterfront: Yes

Measurements

  • Building Area Total: 2,780
  • Building Area Units: Square Feet
  • Lot Features: Less Than 1/4 Acre Lot, Interior Lot, Less Than 1 Acre, Fenced
  • Lot Size Acres: 0.20
  • Lot Size Square Feet: 8,610
  • Lot Size Units: Square Feet

Financial

Taxes

  • Parcel Number: 484126100720
  • Tax Annual Amount: $6,732.00
  • Tax Year: 2025

Interior

Features

  • Appliances: Dishwasher, Disposal, Ice Maker, Microwave, Electric Range, Refrigerator, Self Cleaning Oven, Wall Oven
  • Flooring: Carpet, Tile, Wood
  • Interior Features: Built-in Features, Entrance Foyer, Pantry, Split Bedroom, Walk-In Closet(s), Other
  • Spa: Yes

Measurements

  • Living Area: 1,917
  • Living Area Units: Square Feet

Rooms

  • Bathrooms Full: 2
  • Bathrooms Total Integer: 2
  • Bedrooms Total: 4
  • Rooms Total: 1

Other

Location

  • Subdivision Name: WILLOW CREEK,Willow Creek

Parking

Parking

  • Attached Garage: Yes
  • Covered Spaces: 2
  • Garage Spaces: 2
  • Garage: Yes
  • Open Parking: Yes
  • Parking Features: 2 Or More Spaces, Driveway, Parking Garage, On Street
  • Parking Total: 6

Schools

Elementary School

  • Elementary School: Margate Elem

High School

  • High School: Coral Springs

Middle or Junior School

  • Middle Or Junior School: Margate Middle

Utilities

Equipment

  • Cooling: Ceiling Fan(s), Central Air, Electric
  • Has Cooling: Yes
  • Heating: Central, Electric
  • Has Heating: Yes
  • Sewer: Public Sewer, Public Sanitation, Sewer
  • Utilities: Cable Available, Electricity Available, Sewer Available, Water Available
  • Water Source: Public

Frequently Asked Questions

How many bedrooms and bathrooms does this single-family home have?

There are 4 bedrooms and 2 bathrooms in this single-family home at 7041 NW 23RD Street.

What schools are nearby to 7041 NW 23RD Street?

Nearby schools include the Margate Elem Elementary School, Margate Middle, and Coral Springs High School.

Does this single-family home have parking?

Yes, there are 2 parking spaces available for 7041 NW 23RD Street.

What are the annual taxes for 7041 NW 23RD Street?

Annual taxes for this single-family home are estimated at $6,732.

How does 7041 NW 23RD Street compare to other single-family homes in Margate?

This single-family home is listed 51% above the average price for single-family homes in Margate and has been on the market for 145 less days than the typical home in this area.

What is the square footage on this single-family home?

According to the MLS, this listing is 1,917 sqft.

7041 NW 23RD Street is a 4-bedroom, 2-bath single-family home for sale in Margate FL 33063. On Prevu for 1 days at $649,999. This home features 1,917 square feet of living space, located in Margate. The median listing price for single-family homes in this area is $165,000. Nearby schools include Margate Elem Elementary School, Margate Middle, and Coral Springs High School. Additional amenities include private outdoor space, dishwasher, pets allowed, air conditioning, parking, and swimming pool. Explore more single-family home listings in Florida.

Based on information from Miami Association of REALTORS and/or other sources. All data, including all measurements and calculations of area, is obtained from various sources and has not been, and will not be, verified by Prevu or the MLS. Information is provided exclusively for consumer's personal, non-commercial use and may not be used for any purpose other than to identify prospective properties consumer may be interested in purchasing.

Full MLS Disclaimers

Rebate estimate is indicative only and based on listing price and estimated buyer's agent commission paid by owner, if applicable. Final rebates are subject to Terms of Use and may vary due to final negotiated transaction terms.