

Prevu by reAlpha
BuySellBlogBrowse Listings

704 Levelland Drive Arlington, Texas 76017

For Sale

$290,000

Smart Buyer Rebate $2,900

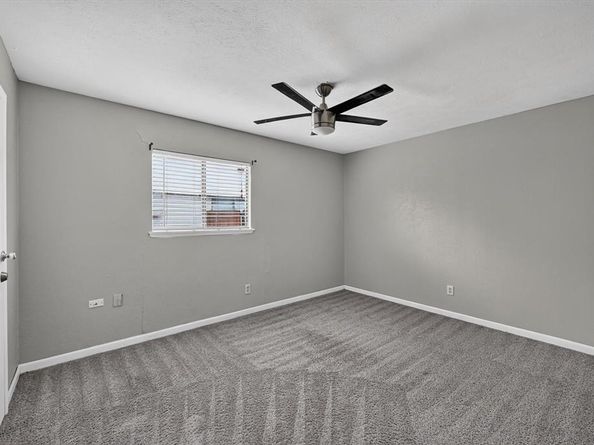
Beautiful one-story home nestled in a desirable neighborhood with an open-concept floor plan designed for comfortable everyday living and effortless entertaining. The spacious living area features a cozy fireplace and flows seamlessly into the kitchen, complete with granite countertops and ample cabinet space. Conveniently located near shopping, dining, schools, parks, and major highways, this home offers the perfect blend of comfort and convenience. A wonderful opportunity for homeowners and investors alike. Don't miss your chance to make this home yours—schedule your showing today before it's gone!

Listed by Jemi Khan

·

OnDemand Realty

·

214-449-2530

Last updated July 24, 2026

·

Source: NTREIS #21340360

Listing Facts

  • TypeSingle-family
  • NeighborhoodSoutheast Arlington
  • Bedrooms3
  • Bathrooms2
  • Days on Prevu7
  • Size1,493 sqft
  • Price per sqft$194

Amenities

  • Dishwasher
  • Pets Allowed
  • Air Conditioning
  • Parking

Location

Mortgage Calculator

Listing History

07/24/2026
Listed by OnDemand Realty
$290,000

Property Details for 704 Levelland Drive

Exterior

Construction

  • Property Attached: Yes
  • Year Built: 1980
  • Year Built Details: Preowned
  • Architectural Style: Traditional
  • Construction Materials: Brick

Features

  • Fencing: Wood

Measurements

  • Lot Features: Interior Lot
  • Lot Size Acres: 0.16
  • Lot Size Area: 0
  • Lot Size Square Feet: 7,274
  • Lot Size Units: Acres

Financial

Taxes

  • Parcel Number: 01647369

Interior

Features

  • Appliances: Dishwasher, Disposal, Electric Cooktop
  • Fireplace Features: Gas
  • Fireplaces Total: 1
  • Flooring: Carpet, Tile, Vinyl
  • Interior Features: Cable TV Available, Eat-in Kitchen, Open Floorplan, Pantry, Walk-In Closet(s)

Measurements

  • Living Area: 1,493

Rooms

  • Bathrooms Full: 2
  • Bathrooms Total Integer: 2
  • Bedrooms Total: 3

Other

Location

  • Subdivision Name: Matlock Manor Add

Parking

Parking

  • Attached Garage: Yes
  • Covered Spaces: 2
  • Garage Spaces: 2
  • Garage: Yes
  • Parking Features: Garage

Schools

Elementary School

  • Elementary School: Williams

Utilities

Equipment

  • Cooling: Central Air
  • Heating: Central
  • Laundry Features: In Hall, Washer Hookup, On Site
  • Utilities: City Sewer, City Water

Frequently Asked Questions

How many bedrooms and bathrooms does this single-family home have?

There are 3 bedrooms and 2 bathrooms in this single-family home at 704 Levelland Drive .

What schools are nearby to 704 Levelland Drive ?

Nearby schools include the Williams Elementary School.

Does this single-family home have parking?

Yes, there are 2 parking spaces available for 704 Levelland Drive .

How does 704 Levelland Drive compare to other single-family homes in Southeast Arlington?

This single-family home is listed 18% below the average price for single-family homes in Southeast Arlington and has been on the market for 46 less days than the typical home in this area.

What is the square footage on this single-family home?

According to the MLS, this listing is 1,493 sqft.

704 Levelland Drive is a 3-bedroom, 2-bath single-family home for sale in Arlington Texas 76017. Available on Prevu for 7 days at $290,000. This home features 1,493 square feet of living space, located in Southeast Arlington. The median listing price for single-family homes in this area is $340,000. Nearby schools include Williams Elementary School. Property amenities include dishwasher, pets allowed, air conditioning, and parking. View other single-family home listings in Arlington.

Based on information from NTREIS and/or other sources. All data, including all measurements and calculations of area, is obtained from various sources and has not been, and will not be, verified by Prevu or the MLS. Information is provided exclusively for consumer's personal, non-commercial use and may not be used for any purpose other than to identify prospective properties consumer may be interested in purchasing.

Full MLS Disclaimers

Rebate estimate is indicative only and based on listing price and estimated buyer's agent commission paid by owner, if applicable. Final rebates are subject to Terms of Use and may vary due to final negotiated transaction terms.