Prevu by reAlpha
BuySellBlogBrowse Listings

703 Peter Paul DriveWest Islip, NY 11795

For Sale

$999,999

Smart Buyer Rebate $10,000

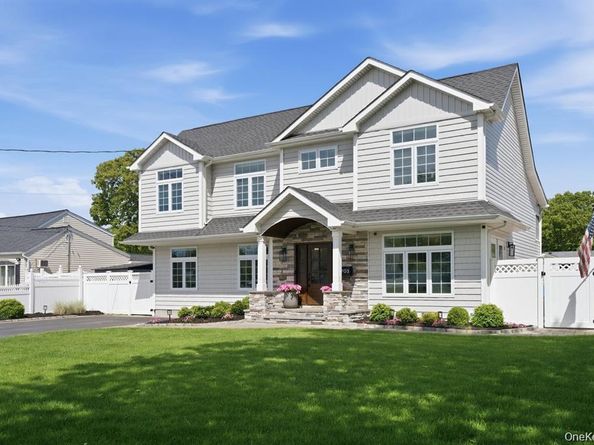
Welcome to this beautifully renovated home in the heart of West Islip, where timeless elegance meets modern comfort. Completely updated in 2022, this stunning residence features a new roof, windows, siding, gas conversion, and thoughtfully designed finishes throughout. Ideally located close to parks, the railroad, and the beach, this home offers both convenience and an exceptional lifestyle. Step inside to discover hardwood floors throughout the entire home, elegant wainscoting, and soaring 9-foot ceilings in the main living areas, creating an open and airy atmosphere. The inviting den showcases dramatic 12-foot ceilings, perfect for relaxing or entertaining. Large tempered glass windows with beautiful transoms flood the front of the home with natural light, enhancing its warmth and charm. The designer kitchen is a true centerpiece, featuring white custom cabinetry, a chef’s stove, quartz countertops, stainless steel appliances, and a large center island, creating an exceptional space for everyday living and entertaining. The luxurious primary suite offers cathedral ceilings, a spacious walk-in closet, and a beautifully appointed ensuite bath, providing the perfect private retreat. Smart thermostats throughout the home, two-zone central air, and efficient gas heat ensure year-round comfort and convenience. Step outside to your own backyard oasis featuring a fenced-in, kidney-shaped heated saltwater in-ground pool, backyard pavilion, and front and back sprinkler systems — ideal for entertaining or enjoying peaceful outdoor living. Custom window treatments throughout complete this move-in-ready home with style and sophistication.


Listed by Michael Sessa

·

Realty Evolution Corp

·

516-826-2141

Last updated September 13, 2026

·

Source: OneKey #1048270

Listing Facts

  • TypeSingle-family
  • NeighborhoodWest Islip
  • Bedrooms5
  • Bathrooms3
  • Days on Prevu3
  • Taxes$16,113.86/year
  • Size2,502 sqft
  • Price per sqft$400

Amenities

  • Dishwasher
  • Washer/Dryer
  • Air Conditioning
  • Parking
  • Swimming Pool

Location

Mortgage Calculator

Listing History

09/12/2026
Status changed to Active
$999,999
09/12/2026
Listed by Realty Evolution Corp
$999,999
  1. 09/12/2026$999,999
    Status changed to Active
  2. 09/12/2026$999,999
    Listed by Realty Evolution Corp

Property Details for 703 Peter Paul Drive

Exterior

Construction

  • Property Condition: Updated/Remodeled
  • Window Features: Blinds, Casement, New Windows, Screens, Skylight(s)
  • Year Built: 1954
  • Architectural Style: Split Level
  • Construction Materials: Stone, Vinyl Siding

Features

  • Other Structures: Shed(s)
  • Pool Features: Electric Heat, Fenced, In Ground, Outdoor Pool, Pool Cover, Salt Water
  • Pool Private: Yes

Measurements

  • Building Area Total: 2,558
  • Building Area Units: Square Feet
  • Lot Size Acres: 0.25
  • Lot Size Square Feet: 10,890

Financial

Taxes

  • Parcel Number: 0500-456-00-03-00-055-000
  • Tax Annual Amount: $16,113.86
  • Tax Assessed Value: $50,900.00
  • Tax Year: 2026

Interior

Features

  • Appliances: Dishwasher, Dryer, Gas Cooktop, Gas Oven, Gas Range, Microwave, Refrigerator, Stainless Steel Appliance(s), Washer
  • Fireplace Features: Electric, Living Room
  • Fireplace: Yes
  • Fireplaces Total: 1
  • Flooring: Hardwood
  • Interior Features: Cathedral Ceiling(s), Chandelier, Chefs Kitchen, Crown Molding, Double Vanity, Eat-in Kitchen, Formal Dining, High Ceilings, Kitchen Island, Open Floorplan, Open Kitchen, Primary Bathroom, Quartz/Quartzite Counters, Recessed Lighting, Smart Thermostat, Storage, Walk-In Closet(s), Washer/Dryer Hookup

Measurements

  • Living Area: 2,502
  • Living Area Source: Plans

Rooms

  • Bathrooms Full: 3
  • Bathrooms Total Integer: 3
  • Bedrooms Total: 5
  • Rooms Total: 12

Other

General

  • Exclusions: Ceiling Light Fixtures from 2 bedrooms, BBQ Grill, Playground Swing Set, Outdoor Security System, Ring Doorbell, Outdoor Water Hose

Parking

Parking

  • Parking Features: Driveway
  • Parking Total: 4

Schools

Elementary School

  • Elementary School: Bayview Elementary School
  • Elementary School District: West Islip

High School

  • High School: West Islip Senior High School
  • High School District: West Islip

Middle or Junior School

  • Middle Or Junior School: Beach Street Middle School
  • Middle Or Junior School District: West Islip

Utilities

Equipment

  • Cooling: Central Air
  • Heating: Natural Gas, Radiant Floor
  • Laundry Features: Laundry Room
  • Other Equipment: Pool Equip/Cover
  • Sewer: Public Sewer
  • Utilities: Electricity Connected, Natural Gas Connected, Sewer Connected, Trash Collection Public, Water Connected
  • Water Source: Public

Frequently Asked Questions

How many bedrooms and bathrooms does this single-family home have?

There are 5 bedrooms and 3 bathrooms in this single-family home at 703 Peter Paul Drive.

What schools are nearby to 703 Peter Paul Drive?

Nearby schools include the Bayview Elementary School, Beach Street Middle School, and West Islip Senior High School.

Does this single-family home have parking?

Yes, there are 4 parking spaces available for 703 Peter Paul Drive.

What are the annual taxes for 703 Peter Paul Drive?

Annual taxes for this single-family home are estimated at $16,113.

How does 703 Peter Paul Drive compare to other single-family homes in West Islip?

This single-family home is listed 21% below the average price for single-family homes in West Islip and has been on the market for 42 less days than the typical home in this area.

What is the square footage on this single-family home?

According to the MLS, this listing is 2,502 sqft.

703 Peter Paul Drive is a 5-bedroom, 3-bath single-family home for sale in West Islip NY 11795. On Prevu for 3 days at $999,999. This home features 2,502 square feet of living space, located in West Islip. The median listing price for single-family homes in this area is $832,000. Nearby schools include Bayview Elementary School, Beach Street Middle School, and West Islip Senior High School. Property amenities include dishwasher, air conditioning, parking, swimming pool, and washer/dryer. Explore more single-family home listings in Suffolk County.

The data relating to real estate for sale on this website comes in part from the IDX Program of OneKey™ MLS. The source of the displayed data is either the property owner or public record provided by non-governmental third parties. It is believed to be reliable but not guaranteed. This information is provided exclusively for consumers’ personal, non-commercial use. Information Copyright 2026, OneKey™ MLS. All Rights Reserved.

Full MLS Disclaimers

Rebate estimate is indicative only and based on listing price and estimated buyer's agent commission paid by owner, if applicable. Final rebates are subject to Terms of Use and may vary due to final negotiated transaction terms.