

Prevu by reAlpha
BuySellBlogBrowse Listings

703 Pelham Road 513New Rochelle, NY 10805

For Sale

$649,000

Smart Buyer Rebate $3,725

Triple-Mint High-Floor Corner Condo with Balcony, Water Views & Two Indoor Parking Spaces.
Welcome to elevated living at the highly sought-after Greencroft Condominiums. This exceptional high-floor corner 2bedroom & 2 Full Bath residence has been meticulously renovated from top to bottom, creating a sophisticated, completely turnkey home where no detail was overlooked.

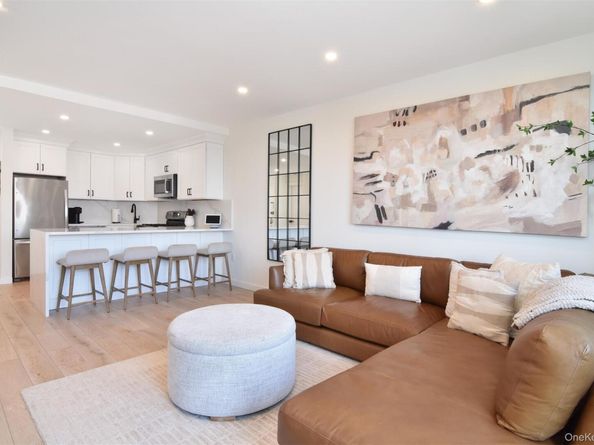
Sunlight pours through oversized windows throughout the day, illuminating the open-concept living space and highlighting the home’s clean architectural lines, wide-plank flooring and refined contemporary finishes. The beautifully redesigned kitchen is both striking and functional, featuring crisp white cabinetry, quartz surfaces and backsplash, stainless-steel appliances, abundant storage and a dramatic waterfall peninsula with generous seating. Open to the living area, it creates an effortless setting for everyday living and entertaining.

The spacious living room extends to a private balcony with open exposures and partial water views—an inviting place for morning coffee, evening drinks or simply enjoying the outlook from above. Its corner position and high-floor setting provide exceptional natural light along with the privacy and quiet that make this residence particularly special.

The serene primary bedroom is generously proportioned and filled with sunlight, while the second bedroom offers excellent flexibility for guests, a home office or additional living space. Two beautifully renovated full bathrooms include sophisticated tilework, streamlined vanities and matte-black fixtures, with a glass-enclosed walk-in shower in the primary bath.

Completing this remarkable offering are two coveted indoor garage parking spaces and a private storage cage—valuable conveniences rarely found together. Greencroft residents enjoy doorman service and an impressive collection of amenities, including an outdoor swimming pool, fitness center and outdoor tennis court.

Impeccably renovated, exceptionally bright and entirely move-in ready, this distinctive corner residence delivers the space, privacy, outdoor living and amenities today’s buyers want—all in one of the area’s most desirable condominium communities.

Listed by Maurice Owen-Michaane

·

Capital Realty NY LLC

·

917-842-5552

Last updated July 21, 2026

·

Source: OneKey #1027739

Listing Facts

  • TypeCondo
  • NeighborhoodSouth Side
  • Bedrooms2
  • Bathrooms2
  • Days on Prevu11
  • HOA/Maint. Fees$1,200/month
  • Taxes$5,007.11/year
  • Size948 sqft
  • Price per sqft$685

Amenities

  • Dishwasher
  • Pets Allowed
  • Concierge
  • Elevator
  • Parking
  • Swimming Pool
  • Fitness Center

Location

Mortgage Calculator

Listing History

07/20/2026
Listed by Capital Realty NY LLC
$649,000

Property Details for 703 Pelham Road 513

Association

Amenities

  • Association Amenities: Concierge, Door Person, Elevator(s), Fitness Center, Gated, Live In Super, Maintenance Grounds, Parking, Pool, Security, Snow Removal, Tennis Court(s)
  • Community Features: Fitness Center, Other, Pool, Tennis Court(s)
  • Pets Allowed: Call

Fees

  • Association Fee: $1,200.00 Monthly
  • Association Fee Includes: Common Area Maintenance, Exterior Maintenance, Grounds Care, Pool Service, Snow Removal

Financial

  • Renting Allowed: Yes

General

  • Association Name: 703 Pelham Road Association

Exterior

Construction

  • Property Attached: Yes
  • Property Condition: Updated/Remodeled
  • Stories Total: 7
  • Structure Type: Mid Rise
  • Year Built: 1988
  • Architectural Style: Mid Rise
  • Common Walls: End Unit
  • Construction Materials: Other
  • Entry Level: 5

Features

  • Building Features: Bicycle Room, Outdoor Space, Pool/Spa

Measurements

  • Building Area Units: Square Feet
  • Lot Size Acres: 0.61
  • Lot Size Square Feet: 26,649

Financial

Taxes

  • Parcel Number: 1000-000-002-00606-000-2513
  • Tax Annual Amount: $5,007.11
  • Tax Assessed Value: $4,500.00
  • Tax Year: 2025

Interior

Features

  • Appliances: Dishwasher, ENERGY STAR Qualified Appliances, Gas Oven, Gas Range, Microwave, Oven, Range, Refrigerator, Stainless Steel Appliance(s)
  • Flooring: Wood
  • Interior Features: Chefs Kitchen, Eat-in Kitchen, Elevator, High Ceilings, High Speed Internet, Kitchen Island, Marble Counters, Natural Woodwork, Open Floorplan, Open Kitchen, Primary Bathroom, Recessed Lighting, Smart Thermostat, Storage

Measurements

  • Living Area: 948
  • Living Area Source: Measured

Rooms

  • Bathrooms Full: 2
  • Bathrooms Total Integer: 2
  • Bedrooms Total: 2
  • Rooms Total: 6

Parking

Parking

  • Garage Spaces: 2
  • Garage: Yes
  • Parking Features: Assigned, Attached, Garage, Garage Door Opener, Tandem

Schools

Elementary School

  • Elementary School: Henry Barnard
  • Elementary School District: New Rochelle

High School

  • High School: New Rochelle High School
  • High School District: New Rochelle

Middle or Junior School

  • Middle Or Junior School: Albert Leonard Middle School
  • Middle Or Junior School District: New Rochelle

Utilities

Equipment

  • Cooling: Wall/Window Unit(s)
  • Heating: Baseboard
  • Laundry Features: Common Area, Other
  • Sewer: Public Sewer
  • Utilities: Cable Available, Cable Connected, Electricity Available, Electricity Connected, Natural Gas Available, Natural Gas Connected, Phone Available, Phone Connected, Sewer Connected, Trash Collection Public, Water Connected
  • Water Source: Public

Frequently Asked Questions

How many bedrooms and bathrooms does this condo have?

There are 2 bedrooms and 2 bathrooms in this condo at 703 Pelham Road 513.

What schools are nearby to 703 Pelham Road 513?

Nearby schools include the Henry Barnard Elementary School, Albert Leonard Middle School, and New Rochelle High School.

Does this condo have parking?

Yes, there are 2 parking spaces available for 703 Pelham Road 513.

Are pets allowed at 703 Pelham Road?

Yes, 703 Pelham Road allows pets. Check the Property Details for any relevant restrictions.

What are the annual taxes for 703 Pelham Road 513?

Annual taxes for this condo are estimated at $5,007.

How does 703 Pelham Road 513 compare to other condos in South Side?

This condo is listed 35% above the average price for condos in South Side and has been on the market for 57 less days than the typical home in this area.

What building or home owners association is the condo part of?

This condo is part of the 703 Pelham Road Association home owners association.

What is the square footage on this condo?

According to the MLS, this listing is 948 sqft.

703 Pelham Road 513 is a 2-bedroom, 2-bath condo for sale in New Rochelle NY 10805. Available on Prevu for 11 days at $649,000. This property features 948 square feet of living space, located in South Side. The median listing price for condos in this area is $472,500. Nearby schools include Henry Barnard Elementary School, Albert Leonard Middle School, and New Rochelle High School. The home offers dishwasher, pets allowed, doorman, elevator, fitness center, parking, and swimming pool. Browse more condo listings in New Rochelle.

The data relating to real estate for sale on this website comes in part from the IDX Program of OneKey™ MLS. The source of the displayed data is either the property owner or public record provided by non-governmental third parties. It is believed to be reliable but not guaranteed. This information is provided exclusively for consumers’ personal, non-commercial use. Information Copyright 2026, OneKey™ MLS. All Rights Reserved.

Full MLS Disclaimers

Rebate estimate is indicative only and based on listing price and estimated buyer's agent commission paid by owner, if applicable. Final rebates are subject to Terms of Use and may vary due to final negotiated transaction terms.