Prevu by reAlpha
BuySellBlogBrowse Listings

703 Dranesville RoadHerndon, VA 20170

For Sale

$830,000

Smart Buyer Rebate $8,300

Rare opportunity to own a beautifully restored historic home in the heart of Herndon's Historic District, just moments from restaurants, shops, events, and everything downtown Herndon has to offer. Combining early 20th-century character with extensive modern updates, this 4-bedroom, 5-bath residence offers the charm buyers seek without many of the major system concerns typically associated with older homes.

Original architectural details have been thoughtfully preserved, including hardwood floors, solid wood doors, porcelain doorknobs, push-button light switches, detailed trim work, and period moldings that showcase the home's rich history.

The flexible floor plan includes a main-level bedroom suite with a private bath and French doors opening to a secluded deck, ideal for guests, multigenerational living, or a private home office.

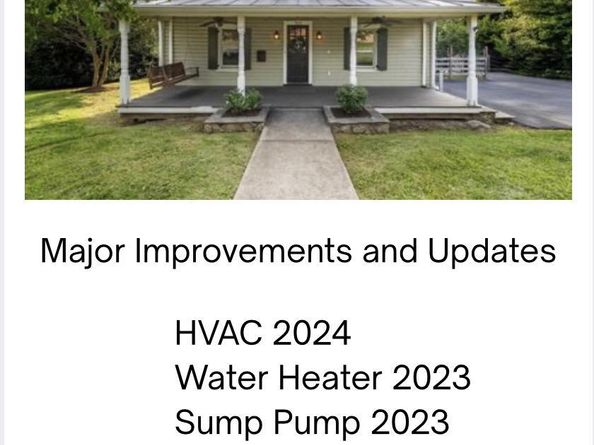
The updated kitchen features granite countertops, a center island, and ample space for daily living and entertaining. Outdoor spaces include a welcoming front porch with swing and Casablanca ceiling fans, plus a spacious rear deck overlooking the yard and mature fig tree.

Major recent improvements provide peace of mind, including dual-zone HVAC (2024), sump pump and water heater (2023), and new front roof and north-facing siding (2025).

For buyers seeking character, walkability, and historic charm without sacrificing modern comfort, this is a truly unique offering in one of Northern Virginia's most desirable small-town settings.


Listed by Rosemarie Valmonte

·

License #0225250019

·

Coldwell Banker Realty

·

2022944621

Last updated September 14, 2026

·

Source: BrightMLS #VAFX2334826

Listing Facts

  • TypeSingle-family
  • NeighborhoodHerndon
  • Bedrooms4
  • Bathrooms5
  • Days on Prevu34
  • Taxes$11,569/year
  • Size2,262 sqft
  • Price per sqft$367

Amenities

  • Dishwasher
  • Washer/Dryer
  • Parking

Location

Mortgage Calculator

Listing History

09/08/2026
Price Decreased
$830,000
09/01/2026
Price Decreased
$855,000
08/12/2026
Status changed to Active
$870,000
08/12/2026
Listed by Coldwell Banker Realty
$870,000
  1. 09/08/2026$830,000
    Price Decreased
  2. 09/01/2026$855,000
    Price Decreased
  3. 08/12/2026$870,000
    Status changed to Active
  4. 08/12/2026$870,000
    Listed by Coldwell Banker Realty

Property Details for 703 Dranesville Road

Exterior

Construction

  • New Construction: No
  • Property Condition: Very Good
  • Roof: Metal, Architectural Shingle
  • Window Features: Casement, Double Hung, Insulated, Vinyl Clad, Wood Frame
  • Year Built: 1900
  • Architectural Style: Farmhouse/National Folk
  • Construction Materials: Cement Siding, Frame, Hardi Plank Type, Stick Built, Stone
  • Exterior Features: Gutter System, Sidewalks, Street Lights, Exterior Lighting

Features

  • Other Structures: Above Grade
  • Patio And Porch Features: Deck(s), Porch(es)
  • Waterfront: No

Measurements

  • Lot Size Acres: 0.27
  • Lot Size Source: Estimated
  • Lot Size Square Feet: 11,761
  • Lot Size Units: Square Feet

Financial

Taxes

  • Tax Annual Amount: $11,569.00
  • Tax Year: 2025

Interior

Features

  • Appliances: Built-In Microwave, Cooktop, Dishwasher, Disposal, Dryer, Microwave, Refrigerator, Washer
  • Fireplace: No
  • Flooring: Ceramic Tile, Hardwood
  • Interior Features: Attic, Ceiling Fan(s), Chair Railings, Crown Moldings, Dining Area, Entry Level Bedroom, Floor Plan - Traditional, Formal/Separate Dining Room, Kitchen - Eat-In, Kitchen - Island, Pantry, Recessed Lighting

Measurements

  • Living Area: 2,262
  • Living Area Source: Estimated

Rooms

  • Basement: Connecting Stairway, Daylight, Partial, Outside Entrance, Rear Entrance, Sump Pump, Unfinished, Walkout Stairs, Windows
  • Has Basement: Yes
  • Bathrooms Full: 5
  • Bathrooms Total Integer: 5
  • Bedrooms Total: 4
  • Main Level Bedrooms: 4

Other

Features

  • Accessibility Features: Level Entry - Main

General

  • Senior Community: No

Location

  • Subdivision Name: VAN VLECKS

Parking

Parking

  • Garage: No
  • Parking Features: Asphalt Driveway

Schools

Elementary School

  • Elementary School: HERNDON

High School

  • High School: HERNDON

Middle or Junior School

  • Middle Or Junior School: HERNDON

Utilities

Equipment

  • Cooling: Central A/C
  • Heating: Heat Pump(s)
  • Has Heating: Yes
  • Sewer: Public Sewer
  • Water Source: Public

Frequently Asked Questions

How many bedrooms and bathrooms does this single-family home have?

There are 4 bedrooms and 5 bathrooms in this single-family home at 703 Dranesville Road.

What schools are nearby to 703 Dranesville Road?

Nearby schools include the HERNDON Elementary School, HERNDON Middle School, and HERNDON High School.

What are the annual taxes for 703 Dranesville Road?

Annual taxes for this single-family home are estimated at $11,569.

How does 703 Dranesville Road compare to other single-family homes in Herndon?

This single-family home is listed 17% above the average price for single-family homes in Herndon and has been on the market for 0 less days than the typical home in this area.

What is the square footage on this single-family home?

According to the MLS, this listing is 2,262 sqft.

703 Dranesville Road is a 4-bedroom, 5-bath single-family home for sale in HERNDON VA 20170. Listed on Prevu for 34 days at $830,000. This includes a recent price decrease of $25,000. This property features 2,262 square feet of living space, located in Herndon. The median listing price for single-family homes in this area is $650,000. Nearby schools include HERNDON Elementary School, HERNDON Middle School, and HERNDON High School. Additional amenities include dishwasher, parking, and dryer. View other single-family home listings in Virginia.

The data relating to real estate for sale on this website appears in part through the BRIGHT Internet Data Exchange program, a voluntary cooperative exchange of property listing data between licensed real estate brokerage firms in which participates, and is provided by BRIGHT through a licensing agreement. The information provided by this website is for the personal, non-commercial use of consumers and may not be used for any purpose other than to identify prospective properties consumers may be interested in purchasing. Copyright BRIGHT, All Rights Reserved.

Full MLS Disclaimers

Rebate estimate is indicative only and based on listing price and estimated buyer's agent commission paid by owner, if applicable. Final rebates are subject to Terms of Use and may vary due to final negotiated transaction terms.