

Prevu by reAlpha
BuySellBlogBrowse Listings

703 Chestnut Hill Drive Allen, Texas 75013

For Sale

$349,900

Smart Buyer Rebate $3,499

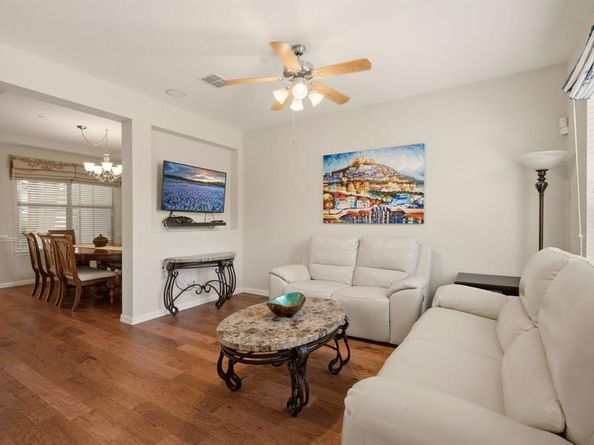
WOW Factor is high on this former Model home! Light and bright home with brand new SS kitchen appliances (July 2026), brand new AC installed July 2026, and new paint! The kitchen shines with granite countertops and custom cabinetry providing ample storage. Beautiful hardwood floors in formal areas, and highly desirable and secluded front porch ideal for your package deliveries. Upstairs, a generously sized game room offers flexible space while the primary and secondary bedrooms boast large walk-in closets Every bedroom is equipped with ceiling fans for added comfort. Extra-long, straight driveway provides easy parking for multiple vehicles. Low maintenance; HOA maintains the exterior, including roof, watering, and mowing. Conveniently located just minutes from Highway 121, the Dallas North Tollway, PGBT, and Highway 75, this home offers comfort, style, and unbeatable accessibility. Located in award winning Plano School District. This home is move in ready!

Listed by Chris Ambrosio

·

Dittmar Real Estate Solutions

·

469-389-2217

Last updated July 31, 2026

·

Source: NTREIS #21334983

Listing Facts

  • TypeSingle-family
  • NeighborhoodSuncreek
  • Bedrooms3
  • Bathrooms3
  • Days on Prevu14
  • HOA/Maint. Fees$330/month
  • Size1,898 sqft
  • Price per sqft$184

Amenities

  • Dishwasher
  • Pets Allowed
  • Parking

Location

Mortgage Calculator

Listing History

07/17/2026
Listed by Dittmar Real Estate Solutions
$349,900

Property Details for 703 Chestnut Hill Drive

Association

Fees

  • Association Fee: $330.00 Monthly
  • Association Fee Includes: Front Yard Maintenance, Full Use Of Facilities, Maintenance Structure

Exterior

Construction

  • Property Attached: Yes
  • Year Built: 2007

Measurements

  • Lot Size Acres: 0.07
  • Lot Size Area: 0
  • Lot Size Square Feet: 3,049
  • Lot Size Units: Acres

Financial

Taxes

  • Parcel Number: R864900B05401

Interior

Features

  • Appliances: Dishwasher, Gas Range, Microwave
  • Interior Features: Granite Counters, Walk-In Closet(s)

Measurements

  • Living Area: 1,898

Rooms

  • Bathrooms Full: 2
  • Bathrooms Half: 1
  • Bathrooms Total Integer: 3
  • Bedrooms Total: 3

Other

Location

  • Subdivision Name: Suncreek Twnhms
  • Tax Block: B
  • Tax Lot: 54

Parking

Parking

  • Attached Garage: Yes
  • Covered Spaces: 2
  • Garage Spaces: 2
  • Garage: Yes
  • Parking Features: Driveway

Schools

Elementary School

  • Elementary School: Beverly

Utilities

Equipment

  • Utilities: City Sewer

Frequently Asked Questions

How many bedrooms and bathrooms does this single-family home have?

There are 3 bedrooms and 3 bathrooms in this single-family home at 703 Chestnut Hill Drive .

What schools are nearby to 703 Chestnut Hill Drive ?

Nearby schools include the Beverly Elementary School.

Does this single-family home have parking?

Yes, there are 2 parking spaces available for 703 Chestnut Hill Drive .

How does 703 Chestnut Hill Drive compare to other single-family homes in Suncreek?

This single-family home is listed 35% below the average price for single-family homes in Suncreek and has been on the market for 60 less days than the typical home in this area.

What is the square footage on this single-family home?

According to the MLS, this listing is 1,898 sqft.

703 Chestnut Hill Drive is a 3-bedroom, 3-bath single-family home for sale in Allen Texas 75013. On Prevu for 14 days at $349,900. This home features 1,898 square feet of living space, located in Suncreek. The median listing price for single-family homes in this area is $630,000. Nearby schools include Beverly Elementary School. The home offers dishwasher, pets allowed, and parking. View other single-family home listings in Allen.

Based on information from NTREIS and/or other sources. All data, including all measurements and calculations of area, is obtained from various sources and has not been, and will not be, verified by Prevu or the MLS. Information is provided exclusively for consumer's personal, non-commercial use and may not be used for any purpose other than to identify prospective properties consumer may be interested in purchasing.

Full MLS Disclaimers

Rebate estimate is indicative only and based on listing price and estimated buyer's agent commission paid by owner, if applicable. Final rebates are subject to Terms of Use and may vary due to final negotiated transaction terms.