

Prevu by reAlpha
BuySellBlogBrowse Listings

7026 Devon Way WayBerkeley, CA 94705

For Sale

$2,750,000

Smart Buyer Rebate $27,500

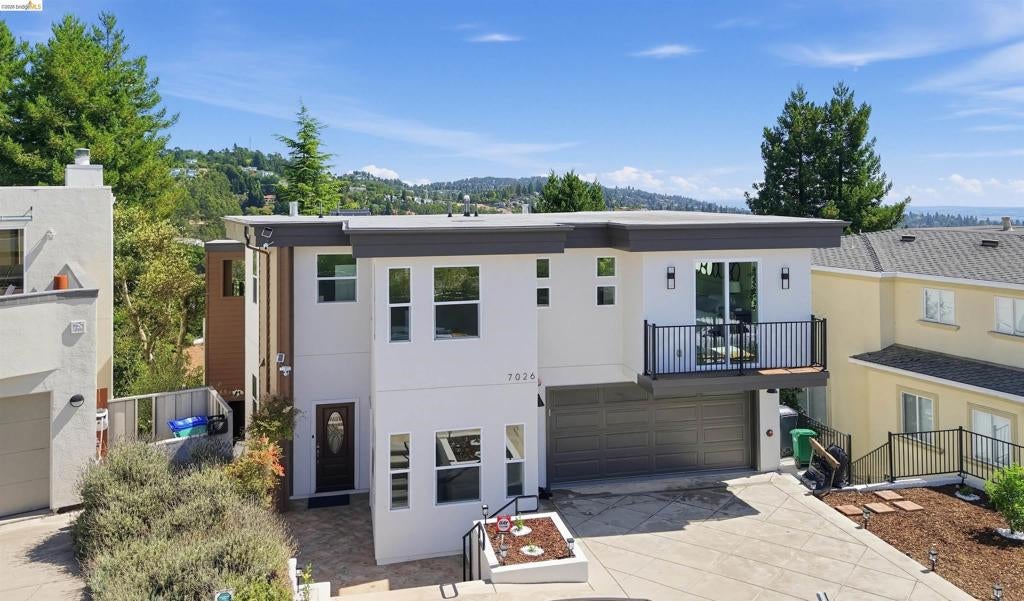
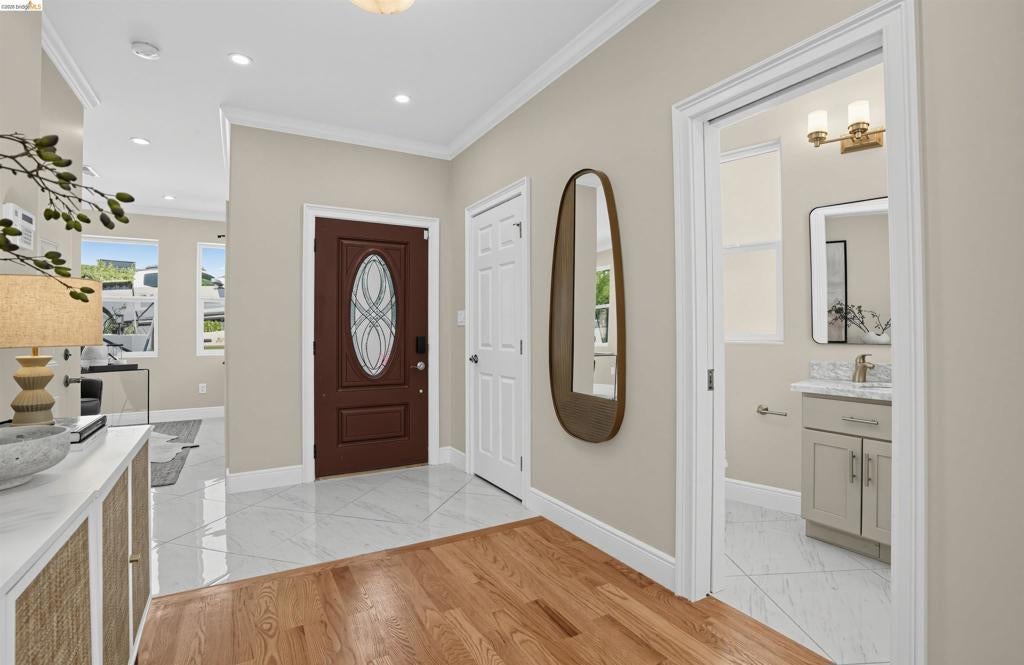
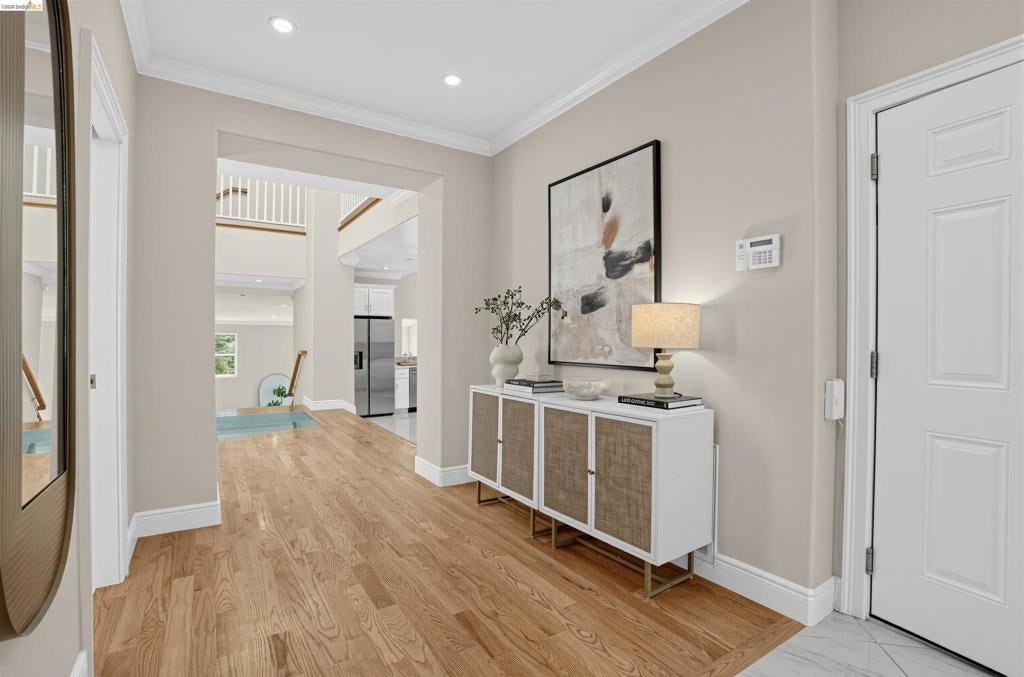
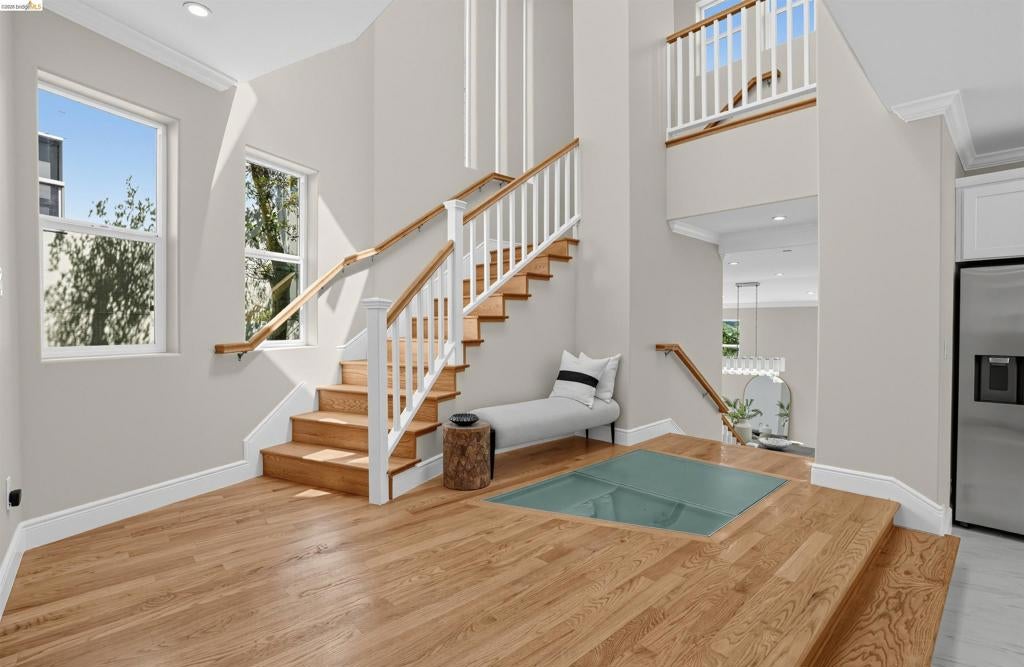
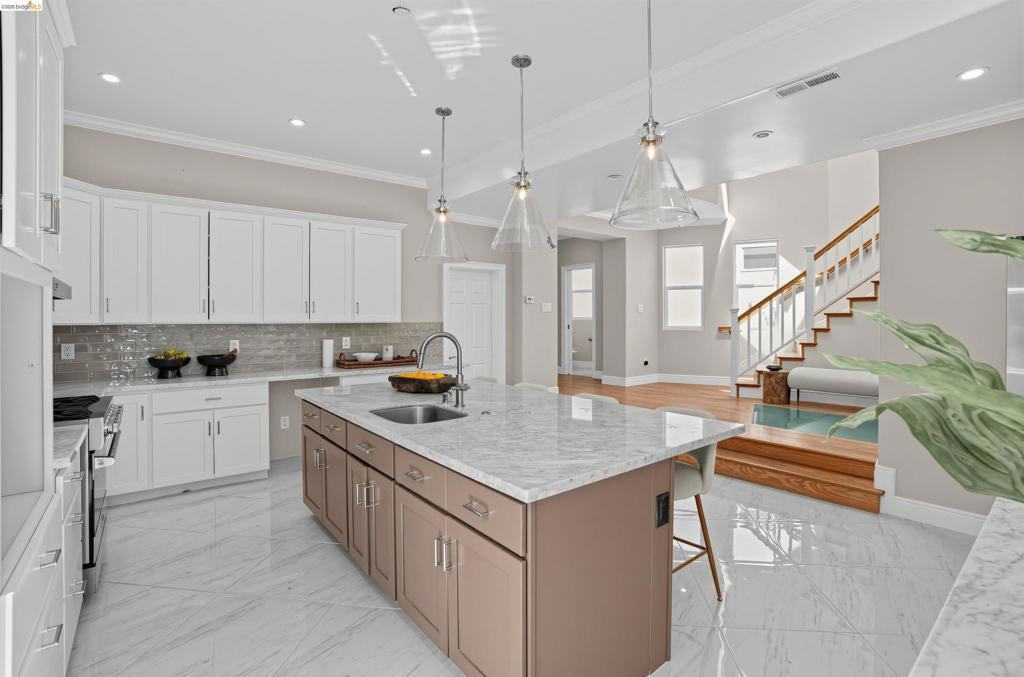
Modern residence built in 2018, offering expansive living spaces and breathtaking views from a peaceful cul-de-sac setting. Designed for a contemporary lifestyle, this spacious home features six bedrooms, including a primary suite and junior suite, 5.5 bathrooms, and a private office with a separate entrance that can also serve as a seventh bedroom. At the heart of the home is a spectacular open-concept living area anchored by a chef’s kitchen with stainless steel appliances and seamless access to a patio ideal for relaxing, entertaining, and taking in the surrounding views. A dramatic skywalk connects the home’s multiple levels, while a separate lower-level living area provides exceptional flexibility for extended family, guests, or multigenerational living. Additional highlights include hardwood floors throughout, an attached two-car garage, abundant space, and a versatile floor plan designed to accommodate a variety of lifestyles. Convenient freeway access provides easy connections to San Francisco, Oakland, Lafayette, Orinda, Walnut Creek, Concord, and beyond.

Listed by Moya Robinson

·

License #01776635

·

Compass

·

4156356512

Last updated September 13, 2026

·

Source: CRMLS #41144560

Listing Facts

  • TypeSingle-family
  • NeighborhoodClaremont Hills
  • Bedrooms6
  • Bathrooms5.5
  • Days on Prevu3
  • Size4,613 sqft
  • Price per sqft$596

Amenities

  • Air Conditioning
  • Parking
  • Swimming Pool

Location

Mortgage Calculator

Listing History

09/12/2026
Listed by Compass
$2,750,000
  1. 09/12/2026$2,750,000
    Listed by Compass

Property Details for 7026 Devon Way Way

Exterior

Construction

  • Stories: 1
  • Year Built: 2018
  • Architectural Style: Contemporary
  • Construction Materials: Stucco

Measurements

  • Lot Features: Back Yard
  • Lot Size Acres: 0.12
  • Lot Size Area: 5,390
  • Lot Size Square Feet: 5,390
  • Lot Size Units: Square Feet

Financial

Taxes

  • Parcel Number: 48H761762

Interior

Features

  • Flooring: Wood

Measurements

  • Living Area: 4,613

Rooms

  • Bathrooms Full: 5
  • Bathrooms Half: 1
  • Bathrooms Total Integer: 6
  • Bedrooms Total: 6

Other

Location

  • Subdivision Name: CLAREMONT HILLS

Parking

Parking

  • Parking Total: 1

Utilities

Equipment

  • Cooling: Central Air
  • Has Cooling: Yes
  • Has Heating: Yes

Frequently Asked Questions

How many bedrooms and bathrooms does this single-family home have?

There are 6 bedrooms and 5.5 bathrooms in this single-family home at 7026 Devon Way Way.

Does this single-family home have parking?

Yes, there is 1 parking space available for 7026 Devon Way Way.

How does 7026 Devon Way Way compare to other single-family homes in Claremont Hills?

This single-family home is listed 28% above the average price for single-family homes in Claremont Hills and has been on the market for 64 less days than the typical home in this area.

What is the square footage on this single-family home?

According to the MLS, this listing is 4,613 sqft.

7026 Devon Way Way is a 6-bedroom, 5.5-bath single-family home for sale in Berkeley CA 94705. Available on Prevu for 3 days at $2,750,000. This residence features 4,613 square feet of living space, located in Claremont Hills. The median listing price for single-family homes in this area is $1,799,000. Additional amenities include air conditioning, parking, and swimming pool. Explore more single-family home listings in Oakland.

Based on information from California Regional Multiple Listing Service, Inc. and/or other sources. All data, including all measurements and calculations of area, is obtained from various sources and has not been, and will not be, verified by Prevu or the MLS. Information is provided exclusively for consumer's personal, non-commercial use and may not be used for any purpose other than to identify prospective properties consumer may be interested in purchasing.

Full MLS Disclaimers

Rebate estimate is indicative only and based on listing price and estimated buyer's agent commission paid by owner, if applicable. Final rebates are subject to Terms of Use and may vary due to final negotiated transaction terms.