Prevu by reAlpha
BuySellBlogBrowse Listings

702 Crescent Street Denton, Texas 76201

For Sale

$280,000

Smart Buyer Rebate $2,800

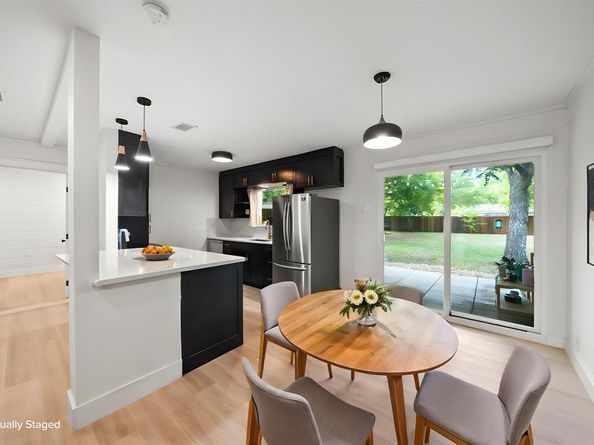
Updated 3-bedroom, 2-bath Denton home with an oversized backyard, permitted cedar-covered two-car carport, renovated kitchen and baths, and a transferable foundation warranty! Ideally located near the Historic Denton Square, UNT and TWU, this home combines modern improvements, original character, and incredible outdoor possibilities. A beautifully landscaped front yard welcomes you home, while the professionally permitted custom cedar-covered carport adds architectural character and convenient covered parking. Inside, the open-concept floor plan creates an easy flow for everyday living and entertaining. Luxury vinyl plank flooring provides a cohesive look throughout, while the renovated kitchen features quartz countertops and updated cabinetry. Matching quartz finishes continue into both updated bathrooms. The split-bedroom layout offers added privacy, with the primary suite featuring a walk-in closet and updated ensuite bath. Additional improvements include a 2022 roof, 2022 HVAC, smart thermostat, gas heat, and a custom cedar privacy fence installed in 2024. The refrigerator, washer and dryer are included. Another valuable improvement is the home's professionally repaired foundation with a transferable warranty, giving the next owner added peace of mind. Then step outside; the oversized backyard is a standout feature. Imagine a pool, outdoor kitchen, entertaining space, garden, workshop or additional improvements. There's room to create an outdoor space that fits your vision.
The location makes it even better ;its close to the heart of Denton.Enjoy convenient access to Downtown Denton and the Historic Denton Square, UNT, TWU, parks, restaurants, shopping, I-35E, I-35W, Loop 288 and US-380. 702 Crescent St isn't just a place to live; it's a chance to enjoy the Denton lifestyle. Schedule your showing and come see the possibilities.


Listed by Esmeralda Coplin

·

House Brokerage

·

940-765-4844

Listed by Serina Garcia

·

House Brokerage

Last updated August 30, 2026

·

Source: NTREIS #21324291

Listing Facts

  • TypeSingle-family
  • NeighborhoodCarroll Park
  • Bedrooms3
  • Bathrooms2
  • Days on Prevu47
  • Size1,077 sqft
  • Price per sqft$260

Amenities

  • Dishwasher
  • Private Outdoor Space
  • Washer/Dryer
  • Pets Allowed
  • Parking

Location

Mortgage Calculator

Listing History

08/12/2026
Price Decreased
$280,000
08/03/2026
Status changed to Active
$289,900
07/31/2026
Status changed to Temporarily Off Market
$289,900
07/30/2026
Listed by House Brokerage
$289,900
  1. 08/12/2026$280,000
    Price Decreased
  2. 08/03/2026$289,900
    Status changed to Active
  3. 07/31/2026$289,900
    Status changed to Temporarily Off Market
  4. 07/30/2026$289,900
    Listed by House Brokerage

Property Details for 702 Crescent Street

Exterior

Construction

  • Roof: Composition
  • Window Features: Window Coverings
  • Year Built: 1949
  • Architectural Style: Mid-Century Modern
  • Construction Materials: Block, Concrete
  • Exterior Features: Rain Gutters, Private Yard

Features

  • Fencing: Back Yard, Fenced, Wood
  • Patio And Porch Features: Covered

Measurements

  • Lot Features: Acreage, Few Trees, Landscaped, Lrg. Backyard Grass
  • Lot Size Acres: 0.22
  • Lot Size Area: 0
  • Lot Size Square Feet: 9,931
  • Lot Size Units: Acres

Financial

Taxes

  • Parcel Number: R25113

Interior

Features

  • Appliances: Dishwasher, Disposal, Dryer, Electric Range, Gas Water Heater, Microwave, Refrigerator, Washer
  • Flooring: Ceramic Tile, Luxury Vinyl Plank
  • Interior Features: Cable TV Available, Decorative Lighting, Eat-in Kitchen, High Speed Internet Available, Open Floorplan

Measurements

  • Living Area: 1,077

Rooms

  • Bathrooms Full: 2
  • Bathrooms Total Integer: 2
  • Bedrooms Total: 3

Other

Features

  • Accessibility Features: Smart Technology

Location

  • Subdivision Name: Carroll Park
  • Tax Block: 16
  • Tax Lot: 15

Parking

Parking

  • Carport Spaces: 2
  • Covered Spaces: 2
  • Parking Features: Carport, Driveway

Schools

Elementary School

  • Elementary School: EP Rayzor

Utilities

Equipment

  • Cooling: Ceiling Fan(s), Electric, Roof Turbine(s)
  • Heating: Central
  • Laundry Features: Utility Room, Stacked W/D Area, Washer Hookup
  • Utilities: All Weather Road, City Sewer, City Water, Individual Gas Meter, Individual Water Meter

Frequently Asked Questions

How many bedrooms and bathrooms does this single-family home have?

There are 3 bedrooms and 2 bathrooms in this single-family home at 702 Crescent Street .

What schools are nearby to 702 Crescent Street ?

Nearby schools include the EP Rayzor Elementary School.

How does 702 Crescent Street compare to other single-family homes in Carroll Park?

This single-family home is listed 20% below the average price for single-family homes in Carroll Park and has been on the market for 69 less days than the typical home in this area.

What is the square footage on this single-family home?

According to the MLS, this listing is 1,077 sqft.

702 Crescent Street is a 3-bedroom, 2-bath single-family home for sale in Denton Texas 76201. Available on Prevu for 47 days at $280,000. This includes a recent price decrease of $9,900. This residence features 1,077 square feet of living space, located in Denton. The median listing price for single-family homes in this area is $345,000. Nearby schools include EP Rayzor Elementary School. Property amenities include private outdoor space, dishwasher, pets allowed, parking, and washer/dryer. View other single-family home listings in Denton.

Based on information from NTREIS and/or other sources. All data, including all measurements and calculations of area, is obtained from various sources and has not been, and will not be, verified by Prevu or the MLS. Information is provided exclusively for consumer's personal, non-commercial use and may not be used for any purpose other than to identify prospective properties consumer may be interested in purchasing.

Full MLS Disclaimers

Rebate estimate is indicative only and based on listing price and estimated buyer's agent commission paid by owner, if applicable. Final rebates are subject to Terms of Use and may vary due to final negotiated transaction terms.