Prevu by reAlpha
BuySellBlogBrowse Listings

7017 S Quince CircleCentennial, CO 80112

For Sale

$610,000

Smart Buyer Rebate $6,100

Some homes impress with finishes. The ones buyers remember offer what can't be replaced.

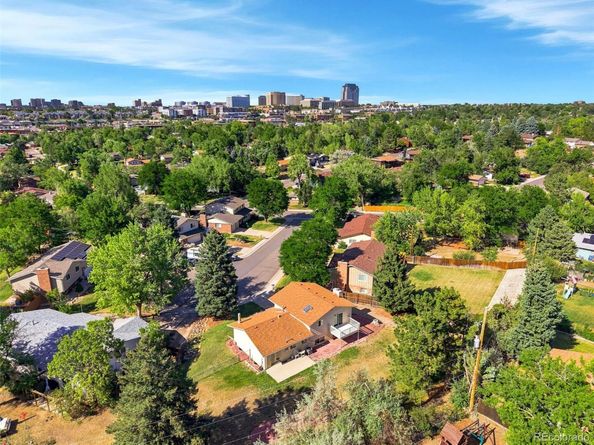
Tucked away on a quiet cul-de-sac in the Cherry Creek School District, this lovingly maintained 3-bedroom, 2-bath home offers a rare combination of a 1/3-acre lot, NO HOA!, RV parking, and an oversized 2.5-car garage—all just minutes from DTC, parks, shopping, dining, and major commuter routes. With 1,748 finished square feet, a 640-square-foot unfinished basement, and extensive investments already made—including the roof, windows, HVAC, driveway, patio, garage floor, garage door and opener, kitchen granite countertops, appliances, flooring, and more—the next owner can enjoy the confidence that many of the home's biggest-ticket improvements have already been completed. NOW WITH A PRICE REDUCTION TO ASSIST BUYERS IN SOME INSTANT SWEAT EQUITY OR BUYER DESIRED IMPROVEMENTS. The durable blond brick exterior offers timeless curb appeal along with low-maintenance living and excellent insulation. The expansive backyard offers room to entertain, garden, play, or simply enjoy the space that's becoming increasingly difficult to find. Properties with this combination of land, location, and freedom are the ones buyers wait for.


Listed by Justin Andersen

·

License #004925

·

MB Andersen Realty LLC

·

720-314-6863

Listed by Kristen Andersen

·

License #026387

·

MB Andersen Realty LLC

Last updated July 28, 2026

·

Source: REcolorado #8817803

Listing Facts

  • TypeSingle-family
  • NeighborhoodWalnut Hills
  • Bedrooms3
  • Bathrooms2
  • Days on Prevu15
  • Taxes$3,461/year
  • Size1,748 sqft
  • Price per sqft$349

Amenities

  • Dishwasher
  • Private Outdoor Space
  • Washer/Dryer
  • Air Conditioning
  • Parking

Location

Mortgage Calculator

Listing History

07/28/2026
Price Decreased
$610,000
07/16/2026
Listed by MB Andersen Realty LLC
$630,000

Property Details for 7017 S Quince Circle

Exterior

Construction

  • Roof: Shingle, Composition
  • Structure Type: House
  • Window Features: Window Treatments
  • Year Built: 1973
  • Architectural Style: Traditional
  • Construction Materials: Brick, Frame, Wood Siding
  • Exterior Features: Balcony, Rain Gutters

Features

  • Fencing: Partial
  • Patio And Porch Features: Deck, Patio
  • Road Frontage Type: Public

Measurements

  • Building Area Total: 2,061
  • Lot Features: Corner Lot, Cul-De-Sac, Near Public Transit, Sprinklers In Front
  • Lot Size Acres: 0.33
  • Lot Size Area: 14,375
  • Lot Size Square Feet: 14,375
  • Lot Size Units: Square Feet

Financial

Taxes

  • Parcel Number: 031852170
  • Tax Annual Amount: $3,461.00
  • Tax Year: 2025

Interior

Features

  • Appliances: Dishwasher, Disposal, Dryer, Microwave, Oven, Range, Range Hood, Washer
  • Fireplace Features: Wood Burning
  • Fireplaces Total: 1
  • Flooring: Carpet, Laminate, Tile, Wood
  • Interior Features: Breakfast Bar, Eat-in Kitchen, Entrance Foyer, Granite Counters

Measurements

  • Living Area: 1,748

Rooms

  • Basement: Partial, Unfinished
  • Has Basement: Yes
  • Bathrooms Full: 1
  • Bathrooms Three Quarter: 1
  • Bathrooms Total Integer: 2
  • Bedrooms Total: 3

Other

General

  • Exclusions: Sellers personal property

Location

  • Subdivision Name: Walnut Hills

Parking

Parking

  • Attached Garage: Yes
  • Garage Spaces: 2
  • Parking Features: Concrete, Dry Walled, Finished Garage, Floor Coating, Oversized, Storage
  • Parking Total: 2

Schools

Elementary School

  • Elementary School: Walnut Hills
  • Elementary School District: Cherry Creek 5

High School

  • High School: Cherry Creek
  • High School District: Cherry Creek 5

Middle or Junior School

  • Middle Or Junior School: Campus
  • Middle Or Junior School District: Cherry Creek 5

Utilities

Equipment

  • Cooling: Central Air
  • Heating: Forced Air, Natural Gas
  • Sewer: Public Sewer
  • Utilities: Electricity Connected, Internet Access (Wired), Natural Gas Connected
  • Water Source: Public

Frequently Asked Questions

How many bedrooms and bathrooms does this single-family home have?

There are 3 bedrooms and 2 bathrooms in this single-family home at 7017 S Quince Circle.

What schools are nearby to 7017 S Quince Circle?

Nearby schools include the Walnut Hills Elementary School, Campus Middle School, and Cherry Creek High School.

Does this single-family home have parking?

Yes, there are 2 parking spaces available for 7017 S Quince Circle.

What are the annual taxes for 7017 S Quince Circle?

Annual taxes for this single-family home are estimated at $3,461.

How does 7017 S Quince Circle compare to other single-family homes in Walnut Hills?

This single-family home is listed 8% below the average price for single-family homes in Walnut Hills and has been on the market for 32 less days than the typical home in this area.

What is the square footage on this single-family home?

According to the MLS, this listing is 1,748 sqft.

7017 S Quince Circle is a 3-bedroom, 2-bath single-family home for sale in Centennial CO 80112. Listed on Prevu for 15 days at $610,000. This includes a recent price decrease of $20,000. This property features 1,748 square feet of living space, located in Walnut Hills. The median listing price for single-family homes in this area is $649,950. Nearby schools include Walnut Hills Elementary School, Campus Middle School, and Cherry Creek High School. The home offers private outdoor space, dishwasher, air conditioning, parking, and washer/dryer. Explore more single-family home listings in Centennial.

The content relating to real estate for sale in this Web site comes in part from the Internet Data eXchange ("IDX") program of METROLIST, INC., DBA RECOLORADO® Real estate listings held by brokers other than Prevu are marked with the IDX Logo. This information is being provided for the consumers' personal, non-commercial use and may not be used for any other purpose. All information subject to change and should be independently verified.

Full MLS Disclaimers

Rebate estimate is indicative only and based on listing price and estimated buyer's agent commission paid by owner, if applicable. Final rebates are subject to Terms of Use and may vary due to final negotiated transaction terms.