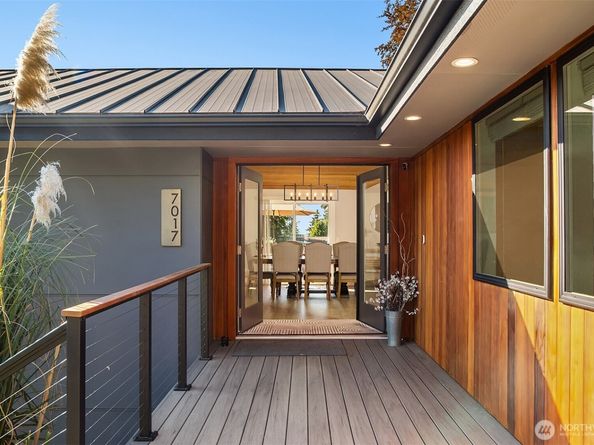
Proudly commanding attention at the crest of a quiet cul de sac, this exceptional 4,748-sq ft residence masterfully blends 1970s architecture with sophisticated modern updates. From the moment you step inside, the grand living room makes a lasting impression with soaring ceilings, a spacious dining room and a wall of windows that fills the home with natural light, the perfect space for holiday celebrations and unforgettable gatherings. The beautifully remodeled kitchen was designed for both everyday living and effortless entertainment. The oversized island, 2nd dining area, and inviting sitting room create a welcoming space where everyone naturally comes together. The luxurious primary suite offers a private retreat, complete with a relaxing soaking tub, dual vanities, a generous walk-in shower and access to a private deck to watch magical sunsets. The expansive lower-level lives like a home of its own, featuring an enormous family room, 2 additional bedrooms, gym, an updated bathroom and laundry. The generous living spaces provide exceptional flexibility, making this level equally suited for multigenerational living, hosting guests, or creating dedicated work and recreation areas. The oversized three-car garage with an attached workshop, provides abundant space for vehicles, projects, storage, and recreation. An impressive display of well-appointed updates, while carefully maintaining the timeless character and architectural integrity from decades ago.