Prevu by reAlpha
BuySellBlogBrowse Listings

7016 Heartland WaySan Jose, CA 95135

For Sale

$3,198,000

Smart Buyer Rebate $31,980

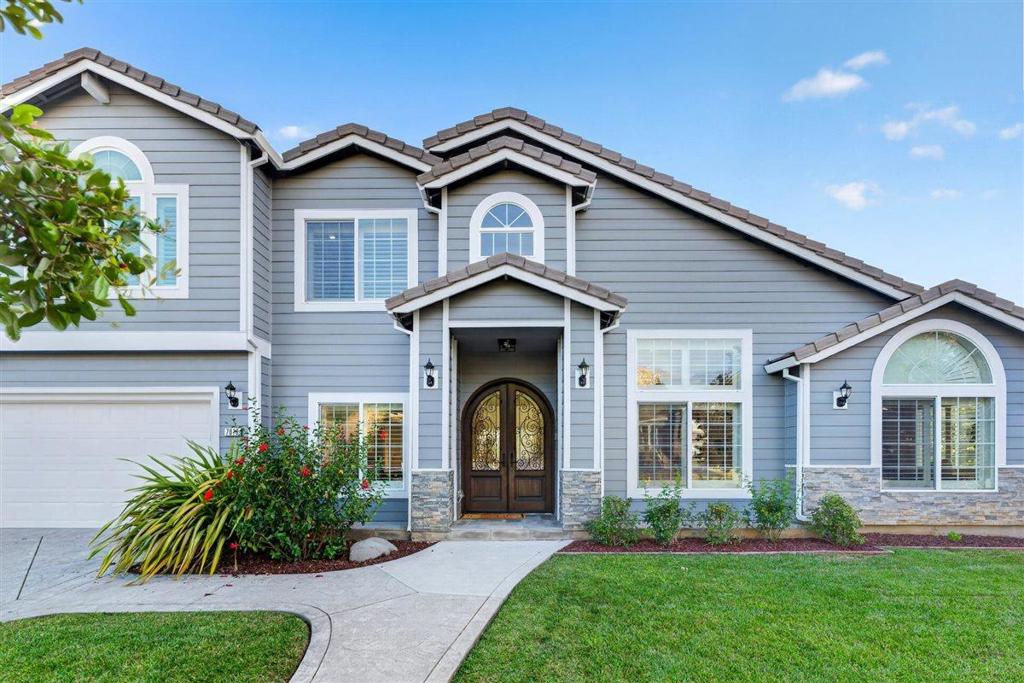
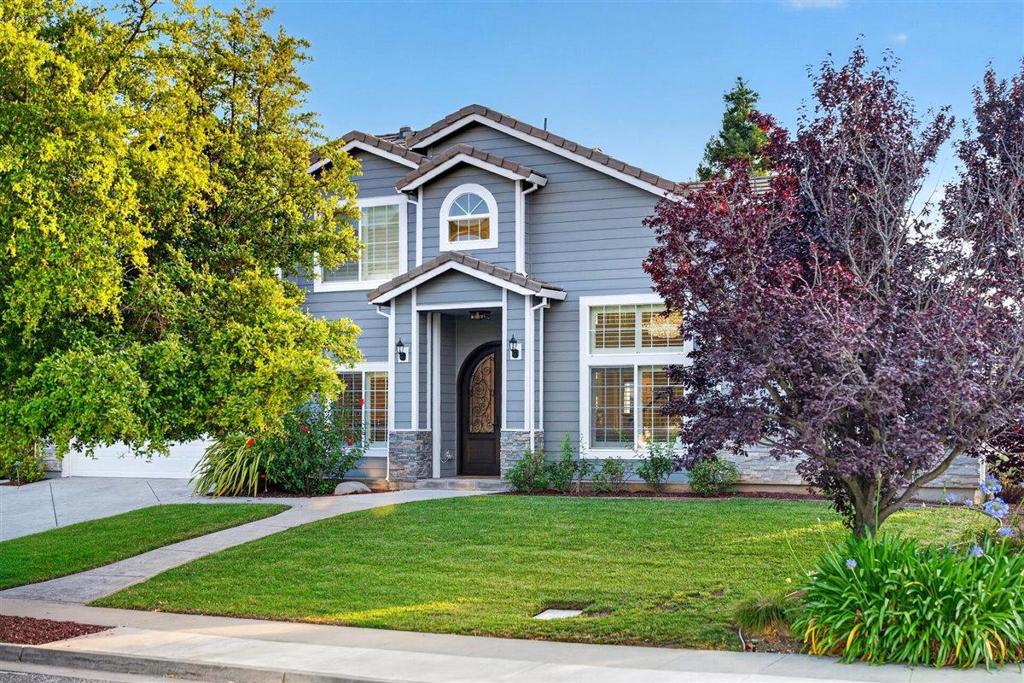
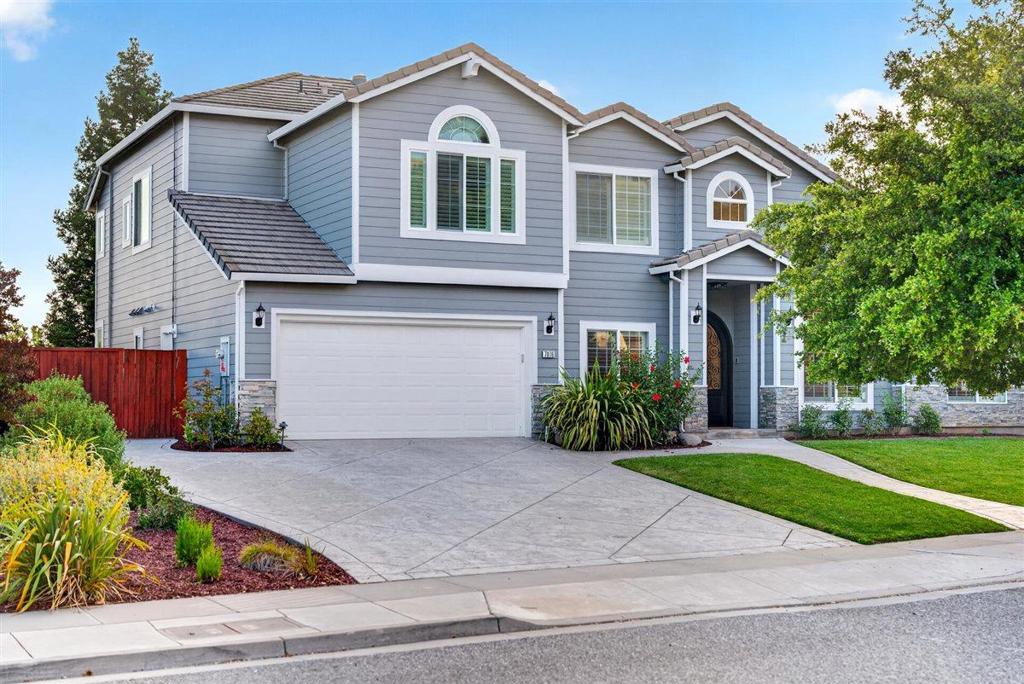
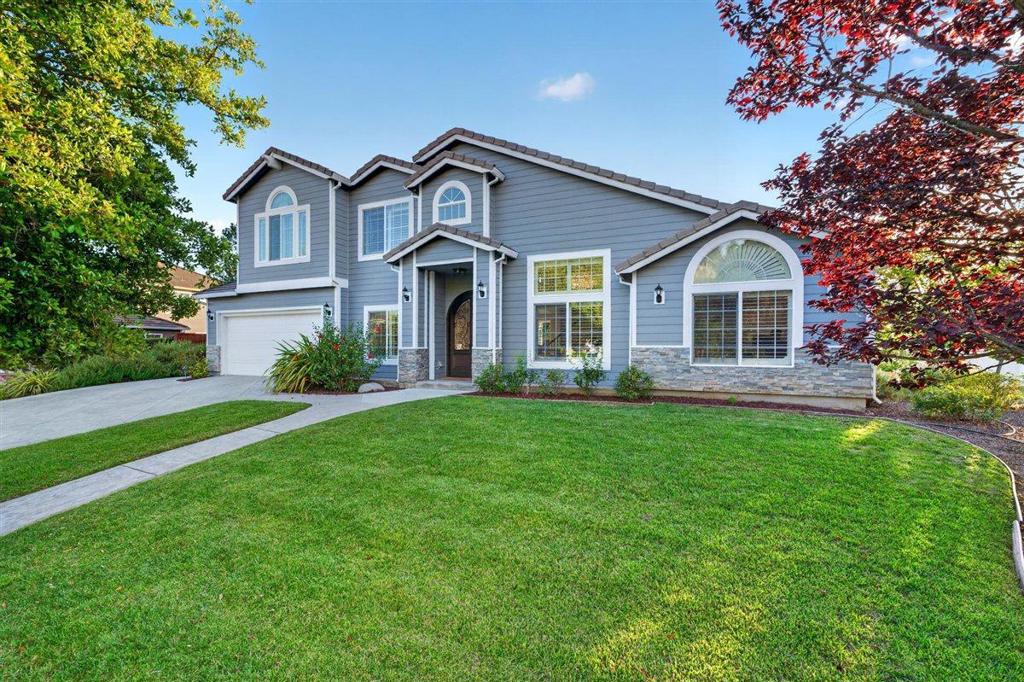
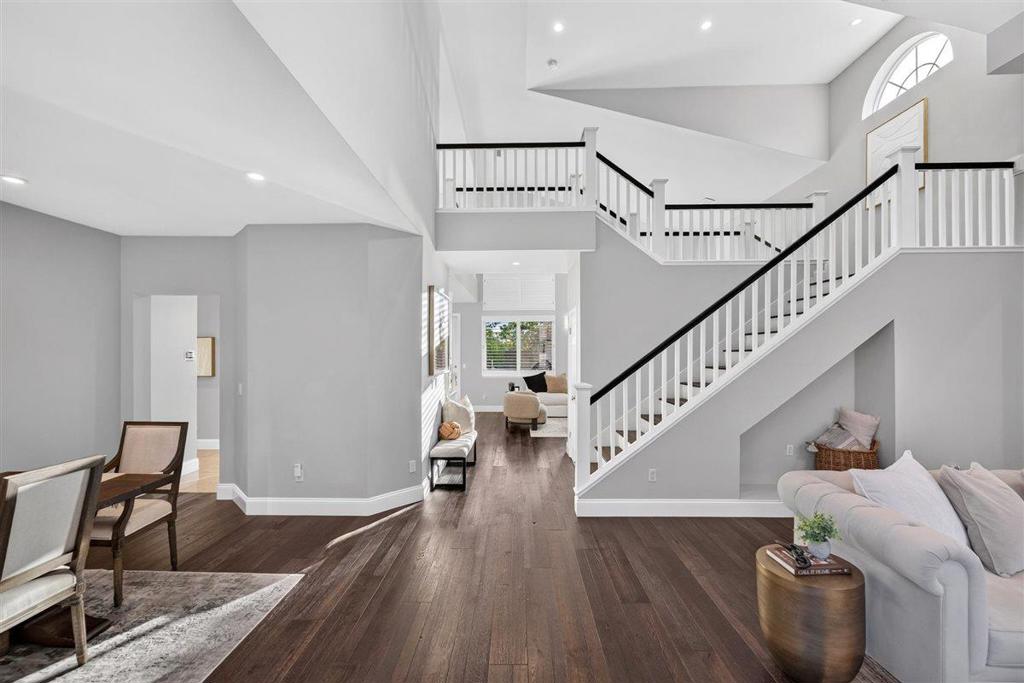
Welcome to Heartland Way, a stunning single-family home in the highly desirable Silver Creek area of San Jose, near the prestigious country club and within the sought-after California Oak Creek enclave. Offering approximately 3,240 sq. ft. of updated living space, this home blends elegance, comfort, and functionality. Features include hardwood and tile flooring, dual-pane windows, abundant natural light, and a chefs kitchen with stainless steel appliances, gas stove, premium countertops, wine cooler, refrigerator, dishwasher, and open-concept layout. The luxurious primary suite offers a spa-inspired ensuite, while additional highlights include a fireplace, library/den, home office, and a fully soundproofed flex space ideal for a media room, office, gym, or potential fifth bedroom. Enjoy a beautifully landscaped yard with deck, fire pit, garden area, extra storage, and a spacious second-story deck with peaceful views. Additional features include central AC, forced air heating, and thoughtful upgrades throughout.


Listed by Ashley Mateo

·

License #02007368

·

Compass

·

6502797475

Last updated July 13, 2026

·

Source: CRMLS #ML82050302

Listing Facts

  • TypeSingle-family
  • NeighborhoodRichmond Ranch
  • Bedrooms4
  • Bathrooms4.5
  • Days on Prevu45
  • Size3,240 sqft
  • Price per sqft$987

Amenities

  • Dishwasher
  • Private Outdoor Space
  • Air Conditioning
  • Parking

Location

Mortgage Calculator

Listing History

06/17/2026
Listed by Compass
$3,198,000

Property Details for 7016 Heartland Way

Exterior

Construction

  • Roof: Concrete, Shingle
  • Stories Total: 2
  • Year Built: 1997
  • Common Walls: No Common Walls

Features

  • Patio And Porch Features: Deck

Measurements

  • Lot Size Acres: 0.22
  • Lot Size Area: 9,800
  • Lot Size Source: Assessor
  • Lot Size Square Feet: 9,800
  • Lot Size Units: Square Feet

Financial

Taxes

  • Parcel Number: 66056018

Interior

Features

  • Appliances: Dishwasher, Disposal, Microwave, Refrigerator, Vented Exhaust Fan
  • Fireplace: Yes

Measurements

  • Living Area: 3,240
  • Living Area Source: Assessor

Rooms

  • Bathrooms Full: 4
  • Bathrooms Half: 1
  • Bathrooms Total Integer: 5
  • Bedrooms Total: 4

Parking

Parking

  • Attached Garage: Yes
  • Garage Spaces: 2
  • Garage: Yes
  • Parking Features: Attached
  • Parking Total: 2

Schools

High School

  • High School District: Other

Utilities

Equipment

  • Cooling: Central Air
  • Has Cooling: Yes
  • Heating: Central
  • Has Heating: Yes
  • Sewer: Public Sewer
  • Water Source: Public

Frequently Asked Questions

How many bedrooms and bathrooms does this single-family home have?

There are 4 bedrooms and 4.5 bathrooms in this single-family home at 7016 Heartland Way.

Does this single-family home have parking?

Yes, there are 2 parking spaces available for 7016 Heartland Way.

How does 7016 Heartland Way compare to other single-family homes in Richmond Ranch?

This single-family home is listed 3% above the average price for single-family homes in Richmond Ranch and has been on the market for 14 more days than the typical home in this area.

What is the square footage on this single-family home?

According to the MLS, this listing is 3,240 sqft.

7016 Heartland Way is a 4-bedroom, 4.5-bath single-family home for sale in San Jose CA 95135. On Prevu for 45 days at $3,198,000. This home features 3,240 square feet of living space, located in San Jose. The median listing price for single-family homes in this area is $3,098,500. The home offers private outdoor space, dishwasher, air conditioning, and parking. Browse more single-family home listings in San Jose.

Based on information from California Regional Multiple Listing Service, Inc. and/or other sources. All data, including all measurements and calculations of area, is obtained from various sources and has not been, and will not be, verified by Prevu or the MLS. Information is provided exclusively for consumer's personal, non-commercial use and may not be used for any purpose other than to identify prospective properties consumer may be interested in purchasing.

Full MLS Disclaimers

Rebate estimate is indicative only and based on listing price and estimated buyer's agent commission paid by owner, if applicable. Final rebates are subject to Terms of Use and may vary due to final negotiated transaction terms.