

Prevu by reAlpha
BuySellBlogBrowse Listings

7016 Benjamin Way Colleyville, Texas 76034

For Sale

$924,800

Smart Buyer Rebate $9,248

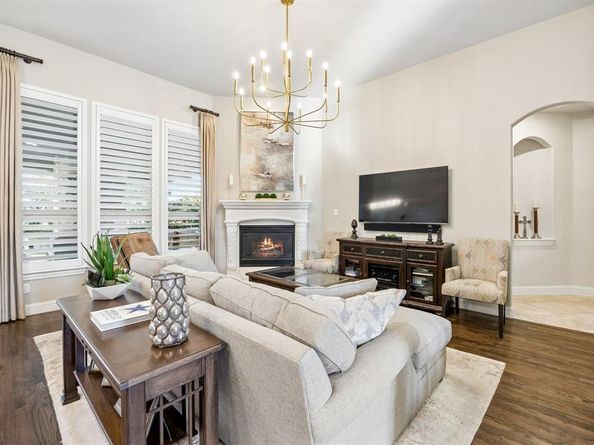
Luxury, quality and effortless living come together in this exceptional Colleyville home! Impeccably maintained and truly move-in ready even for the most discerning, this stunning house offers many exceptional upgrades: soaring 12-ft ceilings, 8-ft solid core interior doors, modern wide-louver plantation shutters, designer lighting, premium extra-tall kitchen cabinetry, built-in refrigerator, double ovens, Monogram gas cooktop, Taj Mahal quartzite counters including an 8-ft long island, fantastic you-won't-want-to-leave covered outdoor living space complete with easy gas log fireplace, motorized shades, privacy landscaping, cedar wood ceiling and beautiful outdoor kitchen amenities!! This home has 3 bedrooms PLUS a private office all downstairs with media room and large game room upstairs. 3-car garage! New 2026 roof!
Enjoy this desirable gated community's scenic walking paths, gazebo and lovely stocked pond all just 2 minutes away from a wide array of shopping and dining options. Pristine, sophisticated and beautifully appointed - this home is a rare opportunity!!

Listed by Kathy Carlson

·

DFW Elite Realty

·

817-807-6555

Last updated October 31, 2026

·

Source: NTREIS #21421092

Listing Facts

  • TypeSingle-family
  • NeighborhoodNorth Colleyville
  • Bedrooms3
  • Bathrooms4
  • Days on Prevu2
  • HOA/Maint. Fees$862/semi-annual
  • Size2,972 sqft
  • Price per sqft$311

Amenities

  • Dishwasher
  • Private Outdoor Space
  • Pets Allowed
  • Air Conditioning
  • Parking

Location

Mortgage Calculator

Listing History

10/29/2026
Listed by DFW Elite Realty
$924,800
  1. 10/29/2026$924,800
    Listed by DFW Elite Realty

Property Details for 7016 Benjamin Way

Association

Amenities

  • Community Features: Curbs, Fishing, Gated, Greenbelt, Lake, Park, Perimeter Fencing, Sidewalks

Fees

  • Association Fee: $862.00 Semi-Annual
  • Association Fee Includes: Full Use Of Facilities, Maintenance Grounds, Management Fees

Exterior

Construction

  • Roof: Shingle
  • Window Features: Electric Shades, Shutters, Window Coverings
  • Year Built: 2014
  • Year Built Details: Preowned
  • Architectural Style: Traditional
  • Construction Materials: Brick, Frame, Rock/Stone
  • Exterior Features: Covered Patio/Porch, Gas Grill, Rain Gutters, Lighting, Outdoor Kitchen, Outdoor Living Center, Permeable Paving

Features

  • Fencing: Back Yard, Gate, Privacy, Wood
  • Other Structures: Outdoor Kitchen
  • Patio And Porch Features: Covered, Patio

Measurements

  • Lot Features: Interior Lot, Landscaped, Sprinkler System
  • Lot Size Acres: 0.16
  • Lot Size Area: 0
  • Lot Size Square Feet: 7,187
  • Lot Size Units: Acres

Financial

Taxes

  • Parcel Number: 41674758

Interior

Features

  • Appliances: Built-in Refrigerator, Dishwasher, Disposal, Electric Oven, Gas Cooktop, Microwave, Double Oven, Tankless Water Heater, Vented Exhaust Fan
  • Fireplace Features: Gas Logs, Living Room
  • Fireplaces Total: 2
  • Flooring: Carpet, Ceramic Tile, Hardwood
  • Interior Features: Cable TV Available, Chandelier, Decorative Lighting, Double Vanity, Eat-in Kitchen, Flat Screen Wiring, Granite Counters, High Speed Internet Available, Kitchen Island, Natural Woodwork, Open Floorplan, Pantry, Sound System Wiring, Walk-In Closet(s)

Measurements

  • Living Area: 2,972

Rooms

  • Bathrooms Full: 2
  • Bathrooms Half: 2
  • Bathrooms Total Integer: 4
  • Bedrooms Total: 3

Other

Environmental

  • Green Energy Efficient: 12 inch+ Attic Insulation,Exposure/Shade

General

  • Exclusions: media room screen and projector

Location

  • Subdivision Name: Somerset Manor
  • Tax Block: B
  • Tax Lot: 10

Parking

Parking

  • Attached Garage: Yes
  • Covered Spaces: 3
  • Garage Spaces: 3
  • Garage: Yes
  • Parking Features: Driveway, Garage, Garage Door Opener, Garage Double Door, Garage Faces Side, Garage Single Door, Inside Entrance, Kitchen Level, Private

Schools

Elementary School

  • Elementary School: Liberty

Utilities

Equipment

  • Cooling: Ceiling Fan(s), Central Air, Electric, ENERGY STAR Qualified Equipment, Multi Units, Zoned
  • Heating: Central, ENERGY STAR Qualified Equipment, Fireplace(s), Natural Gas
  • Laundry Features: Electric Dryer Hookup, Utility Room, Full Size W/D Area
  • Utilities: All Weather Road, Cable Available, City Sewer, City Water, Co-op Electric, Curbs, Electricity Connected, Individual Gas Meter, Individual Water Meter, Natural Gas Available, Phone Available, Sidewalk, Underground Utilities

Frequently Asked Questions

How many bedrooms and bathrooms does this single-family home have?

There are 3 bedrooms and 4 bathrooms in this single-family home at 7016 Benjamin Way .

What schools are nearby to 7016 Benjamin Way ?

Nearby schools include the Liberty Elementary School.

Does this single-family home have parking?

Yes, there are 3 parking spaces available for 7016 Benjamin Way .

How does 7016 Benjamin Way compare to other single-family homes in North Colleyville?

This single-family home is listed 46% below the average price for single-family homes in North Colleyville and has been on the market for 56 less days than the typical home in this area.

What is the square footage on this single-family home?

According to the MLS, this listing is 2,972 sqft.

7016 Benjamin Way is a 3-bedroom, 4-bath single-family home for sale in Colleyville Texas 76034. Available on Prevu for 2 days at $924,800. This home features 2,972 square feet of living space, located in North Colleyville. The median listing price for single-family homes in this area is $1,415,000. Nearby schools include Liberty Elementary School. Property amenities include private outdoor space, dishwasher, pets allowed, air conditioning, and parking. Explore more single-family home listings in Colleyville.

Based on information from NTREIS and/or other sources. All data, including all measurements and calculations of area, is obtained from various sources and has not been, and will not be, verified by Prevu or the MLS. Information is provided exclusively for consumer's personal, non-commercial use and may not be used for any purpose other than to identify prospective properties consumer may be interested in purchasing.

Full MLS Disclaimers

Rebate estimate is indicative only and based on listing price and estimated buyer's agent commission paid by owner, if applicable. Final rebates are subject to Terms of Use and may vary due to final negotiated transaction terms.