

Prevu by reAlpha
BuySellBlogBrowse Listings

701 Pelham Road 5LNew Rochelle, NY 10805

For Sale

$379,000

Smart Buyer Rebate - Ask

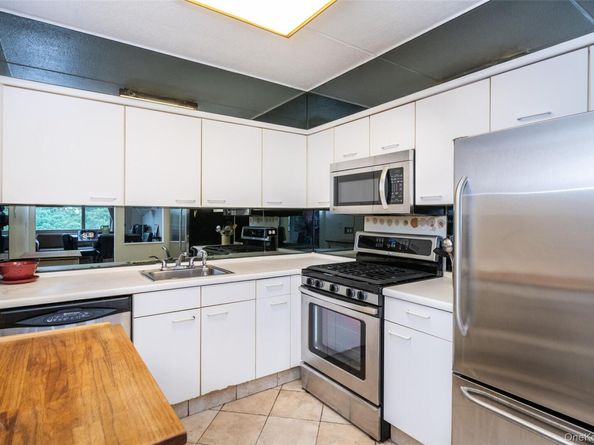
Welcome to The Greencroft! Own this great one bedroom, 1.5-bath residence featuring a spacious primary bedroom with its own private en-suite bathroom and a door to a private balcony. The open layout provides an inviting living and dining space, ideal for relaxing or entertaining. Step onto your private balcony either from the living room or your bedroom overlooking the Pelham Country Club golf course and enjoy peaceful views and a tranquil setting. Each room features hotel-style heating and air conditioning. Residents have access to an impressive array of community amenities, including a fitness center, out-door swimming pool, tennis courts, visitor parking, 24-hour concierge service, laundry on the floor and a live-in superintendent. With its generous primary suite, golf course views, private balcony, and resort-style amenities you will feel like you're on vacation all the time. This home is conveniently located in New Rochelle on the boarder of Pelham Manor and offers local Metro North transit, bus, Glen Island beach, shops, parks, restaurants public and private schools. Taxes do not reflect the New York State STAR school tax exemption.

Listed by Louise Del Giudice

·

Century 21 Marciano

·

914-235-4996

Last updated September 13, 2026

·

Source: OneKey #1042447

Listing Facts

  • TypeCondo
  • NeighborhoodSouth Side
  • Bedrooms1
  • Bathrooms2
  • Days on Prevu13
  • HOA/Maint. Fees$958/month
  • Taxes$5,746.7/year
  • Size886 sqft
  • Price per sqft$428

Amenities

  • Dishwasher
  • Concierge
  • Elevator
  • Parking
  • Swimming Pool
  • Fitness Center

Location

Mortgage Calculator

Listing History

09/02/2026
Listed by Century 21 Marciano
$379,000
  1. 09/02/2026$379,000
    Listed by Century 21 Marciano

Property Details for 701 Pelham Road 5L

Association

Amenities

  • Association Amenities: Concierge, Elevator(s), Fitness Center, Landscaping, Live In Super, Maintenance Grounds, Pool, Receiving Room, Security, Snow Removal, Tennis Court(s), Trash
  • Community Features: Fitness Center, Pool, Tennis Court(s)
  • Pets Allowed: No

Fees

  • Association Fee: $958.00 Monthly
  • Association Fee Includes: Common Area Maintenance, Exterior Maintenance, Grounds Care, Pool Service, Sewer, Snow Removal, Trash, Water

Financial

  • Renting Allowed: Yes

General

  • Association Name: Greencoft

Exterior

Construction

  • Property Attached: Yes
  • Property Condition: Actual
  • Structure Type: Mid Rise
  • Year Built: 1987
  • Architectural Style: Mid Rise
  • Common Walls: 2+ Common Walls
  • Construction Materials: Other
  • Entry Level: 5

Features

  • Building Features: Outdoor Space, Pool/Spa
  • Pool Features: In Ground
  • View: Open, Trees/Woods

Measurements

  • Building Area Units: Square Feet
  • Lot Size Acres: 1.02
  • Lot Size Square Feet: 44,501

Financial

Taxes

  • Parcel Number: 1000-000-002-00606-000-1511
  • Tax Annual Amount: $5,746.70
  • Tax Assessed Value: $3,750.00
  • Tax Year: 2026

Interior

Features

  • Appliances: Dishwasher, Microwave, Range
  • Flooring: Combination
  • Interior Features: Breakfast Bar, Elevator, Open Floorplan, Open Kitchen, Primary Bathroom

Measurements

  • Living Area: 886
  • Living Area Source: Other

Rooms

  • Bathrooms Full: 1
  • Bathrooms Half: 1
  • Bathrooms Total Integer: 2
  • Bedrooms Total: 1
  • Rooms Total: 3

Parking

Parking

  • Garage Spaces: 1
  • Garage: Yes
  • Parking Features: Assigned, Covered, Garage

Schools

Elementary School

  • Elementary School: Jefferson
  • Elementary School District: New Rochelle

High School

  • High School: New Rochelle High School
  • High School District: New Rochelle

Middle or Junior School

  • Middle Or Junior School: Isaac E Young Middle School
  • Middle Or Junior School District: New Rochelle

Utilities

Equipment

  • Cooling: Ductless
  • Heating: Natural Gas
  • Laundry Features: Common Area, In Hall, Laundry Room
  • Sewer: Public Sewer
  • Utilities: Electricity Connected, Natural Gas Connected, Sewer Connected, Trash Collection Private, Water Connected
  • Water Source: Public

Frequently Asked Questions

How many bedrooms and bathrooms does this condo have?

There is 1 bedroom and 2 bathrooms in this condo at 701 Pelham Road 5L.

What schools are nearby to 701 Pelham Road 5L?

Nearby schools include the Jefferson Elementary School, Isaac E Young Middle School, and New Rochelle High School.

Does this condo have parking?

Yes, there is 1 parking space available for 701 Pelham Road 5L.

What are the annual taxes for 701 Pelham Road 5L?

Annual taxes for this condo are estimated at $5,746.

How does 701 Pelham Road 5L compare to other condos in South Side?

This condo is listed 21% below the average price for condos in South Side and has been on the market for 55 less days than the typical home in this area.

What building or home owners association is the condo part of?

This condo is part of the Greencoft home owners association.

What is the square footage on this condo?

According to the MLS, this listing is 886 sqft.

701 Pelham Road 5L is a 1-bedroom, 2-bath condo for sale in New Rochelle NY 10805. Available on Prevu for 13 days at $379,000. This residence features 886 square feet of living space, located in South Side. The median listing price for condos in this area is $472,500. Nearby schools include Jefferson Elementary School, Isaac E Young Middle School, and New Rochelle High School. Additional amenities include dishwasher, doorman, elevator, fitness center, parking, and swimming pool. Explore more condo listings in New Rochelle.

The data relating to real estate for sale on this website comes in part from the IDX Program of OneKey™ MLS. The source of the displayed data is either the property owner or public record provided by non-governmental third parties. It is believed to be reliable but not guaranteed. This information is provided exclusively for consumers’ personal, non-commercial use. Information Copyright 2026, OneKey™ MLS. All Rights Reserved.

Full MLS Disclaimers

Rebate estimate is indicative only and based on listing price and estimated buyer's agent commission paid by owner, if applicable. Final rebates are subject to Terms of Use and may vary due to final negotiated transaction terms.