

Prevu by reAlpha
BuySellBlogBrowse Listings

701 Harrington Place SE 1138Renton, WA 98058

For Sale

$330,000

Smart Buyer Rebate $3,250

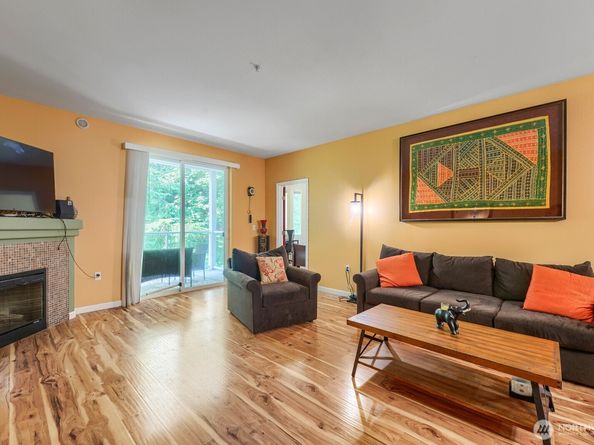
NEW PRICE!!!!Seller has reduced the price to $330K! FHA-approved, NO RENTAL CAP, and LOW HOA DUES that include water, sewer, and garbage! Offering added flexibility and value for homeowners and investors alike, this beautiful 2-bedroom, 2-bath condo is located in the desirable Shadow Hawk II community. Featuring engineered hardwood floors throughout, this inviting home offers a warm and functional layout with a cozy living room that flows seamlessly into the kitchen and dining area—perfect for everyday living and entertaining. The spacious primary suite features a walk-in closet and private access to the back patio, creating the perfect retreat for morning coffee or relaxing at the end of the day. Additional highlights include a covered parking space and a well-maintained community with amenities designed for an active and convenient lifestyle. Enjoy peaceful walking trails, a clubhouse, fitness center, sport court, and RV/boat parking—all within the community. Conveniently located just minutes from major freeways, shopping, dining, and everyday conveniences. With the new $340K price, FHA approval, no rental cap, and low HOA dues that include water, sewer, and garbage, this is an opportunity you won’t want to miss!

Listed by Nikki Sandhu

·

John L. Scott, Inc

·

425-227-9200

Listed by Dale W. Myers

·

John L. Scott, Inc

Last updated October 26, 2026

·

Source: NWMLS #2565677

Listing Facts

  • TypeCondo
  • NeighborhoodBenson
  • Bedrooms2
  • Bathrooms2
  • Days on Prevu85
  • HOA/Maint. Fees$398/month
  • Taxes$3,838/year

Amenities

  • Dishwasher
  • Washer/Dryer
  • Pets Allowed
  • Parking

Location

Mortgage Calculator

Listing History

10/26/2026
Price Decreased
$330,000
09/26/2026
Price Decreased
$340,000
09/08/2026
Price Decreased
$350,000
08/21/2026
Price Decreased
$355,000
08/07/2026
Listed by John L. Scott, Inc
$365,950
  1. 10/26/2026$330,000
    Price Decreased
  2. 09/26/2026$340,000
    Price Decreased
  3. 09/08/2026$350,000
    Price Decreased
  4. 08/21/2026$355,000
    Price Decreased
  5. 08/07/2026$365,950
    Listed by John L. Scott, Inc

Property Details for 701 Harrington Place SE 1138

Association

Amenities

  • Community Features: Club House, Exercise Room, Fire Sprinklers, Game/Rec Rm, Gated, High Speed Int Avail
  • Pets Allowed: Cats OK, Dogs OK, Subject to Restrictions

Fees

  • Association Fee: $398.00 Monthly
  • Association Fee Includes: Common Area Maintenance, Lawn Service, Security, Sewer, Snow Removal, Trash, Water

General

  • Number Of Units In Community: 15

Exterior

Construction

  • Number Of Units Total: 15
  • Roof: Composition
  • Stories Total: 3
  • Structure Type: Condominium
  • Year Built: 2004
  • Building Name: Shawdow Hawk
  • Construction Materials: Metal/Vinyl
  • Entry Location: Main
  • Exterior Features: Metal/Vinyl

Features

  • View: Territorial

Measurements

  • Building Area Total: 1,050
  • Building Area Units: Square Feet
  • Lot Features: Curbs, Open Space, Paved, Secluded, Sidewalk

Financial

Taxes

  • Parcel Number: 7701590730
  • Tax Annual Amount: $3,838.00
  • Tax Year: 2025

Interior

Features

  • Appliances: Dishwasher, Disposal, Dryer, Microwave, Refrigerator, Washer
  • Fireplace Features: Electric
  • Flooring: Engineered Hardwood
  • Interior Features: Cooking-Electric, Dryer-Electric, Ground Floor, Primary Bathroom, Water Heater

Rooms

  • Bathrooms Full: 1
  • Bathrooms Three Quarter: 1
  • Bathrooms Total Integer: 2
  • Bedrooms Total: 2
  • Main Level Bathrooms: 2
  • Main Level Bedrooms: 2

Other

Location

  • Subdivision Name: Rolling Hills

Parking

Parking

  • Carport: Yes
  • Covered Spaces: 1
  • Parking Features: Carport, Uncovered
  • Parking Total: 1

Schools

Elementary School

  • Elementary School: Tiffany Park Elem

High School

  • High School: Lindbergh Snr High
  • High School District: Renton

Middle or Junior School

  • Middle Or Junior School: Nelsen Mid

Utilities

Equipment

  • Has Heating: Yes
  • Laundry Features: Electric Dryer Hookup

Frequently Asked Questions

How many bedrooms and bathrooms does this condo have?

There are 2 bedrooms and 2 bathrooms in this condo at 701 Harrington Place SE 1138.

What schools are nearby to 701 Harrington Place SE 1138?

Nearby schools include the Tiffany Park Elem Elementary School, Nelsen Mid Middle School, and Lindbergh Snr High.

Does this condo have parking?

Yes, there is 1 parking space available for 701 Harrington Place SE 1138.

Are pets allowed at 701 Harrington Place SE?

Yes, 701 Harrington Place SE allows pets. Check the Property Details for any relevant restrictions.

What are the annual taxes for 701 Harrington Place SE 1138?

Annual taxes for this condo are estimated at $3,838.

How does 701 Harrington Place SE 1138 compare to other condos in Benson?

This condo is listed 2% above the average price for condos in Benson and has been on the market for 9 more days than the typical home in this area.

What building or home owners association is the condo part of?

This condo is in the Shawdow Hawk building.

701 Harrington Place SE 1138 is a 2-bedroom, 2-bath condo for sale in Renton WA 98058. On Prevu for 85 days at $330,000. This includes a recent price decrease of $10,000. This home is located in Benson. The median listing price for condos in this area is $514,950. Nearby schools include Tiffany Park Elem Elementary School, Nelsen Mid Middle School, and Lindbergh Snr High. Property amenities include dishwasher, pets allowed, parking, and washer/dryer. View other condo listings in Renton.

Based on information from NWMLS and/or other sources. All data, including all measurements and calculations of area, is obtained from various sources and has not been, and will not be, verified by Prevu or the MLS. Information is provided exclusively for consumer's personal, non-commercial use and may not be used for any purpose other than to identify prospective properties consumer may be interested in purchasing.

Full MLS Disclaimers

Rebate estimate is indicative only and based on listing price and estimated buyer's agent commission paid by owner, if applicable. Final rebates are subject to Terms of Use and may vary due to final negotiated transaction terms.