Prevu by reAlpha
BuySellBlogBrowse Listings

7009 Eudora Drive Dallas, Texas 75230

For Sale

$1,750,000

Smart Buyer Rebate $17,500

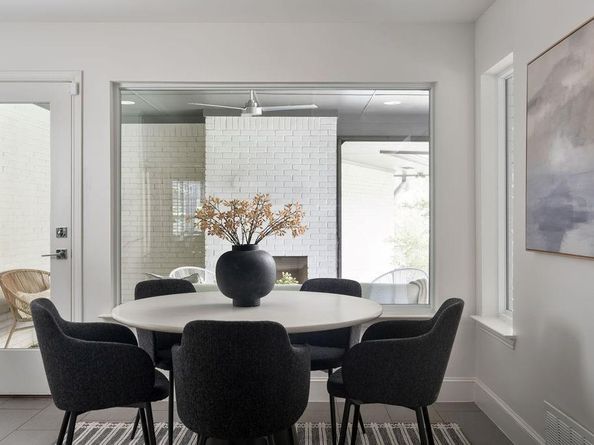
Thoughtfully reimagined and expanded in 2017, this single story residence was taken down to the studs and rebuilt with a focus on timeless design, everyday functionality, and effortless entertaining. The result is a home that combines the character of an established neighborhood with the comfort, scale, and livability typically associated with newer construction. The heart of the home is an expansive open-concept living space where the kitchen, dining, and family room connect seamlessly, creating an ideal setting for both daily life and entertaining. Large windows fill the interiors with natural light while maintaining an easy flow from one space to the next. Privately positioned on its own wing of the home, the oversized primary suite serves as a true retreat. Generous dimensions provide space for a sitting area, while the spa-inspired bathroom features dual vanities, a soaking tub, a separate walk-in shower, and exceptionally large his-and-hers walk-in closets—a rarity for homes of this era. Designed to extend the living experience outdoors, the backyard offers wonderful spaces to gather and unwind. A covered patio is anchored by a gas fireplace and outfitted with automated screens, creating a comfortable outdoor living room that can be enjoyed throughout the year. Whether hosting friends or enjoying a quiet evening at home, the outdoor spaces are a natural extension of the home's thoughtful floor plan. Blending quality craftsmanship with modern convenience, 7009 Eudora offers the best of both worlds: the charm of an established Dallas neighborhood and the thoughtful design, generous proportions, and amenities today's buyers are searching for.


Listed by Julie Provenzano

·

Compass RE Texas, LLC.

·

214-315-4315

Listed by Kelly Hosch

·

Compass RE Texas, LLC.

Last updated July 29, 2026

·

Source: NTREIS #21272395

Listing Facts

  • TypeSingle-family
  • NeighborhoodHillcrest Forest
  • Bedrooms4
  • Bathrooms4
  • Days on Prevu37
  • Size3,283 sqft
  • Price per sqft$533

Amenities

  • Dishwasher
  • Pets Allowed
  • Air Conditioning
  • Parking

Location

Mortgage Calculator

Listing History

06/24/2026
Listed by Compass RE Texas, LLC.
$1,750,000

Property Details for 7009 Eudora Drive

Exterior

Construction

  • Roof: Composition
  • Year Built: 1956
  • Year Built Details: Preowned
  • Architectural Style: Ranch
  • Construction Materials: Brick
  • Exterior Features: Covered Patio/Porch, Rain Gutters, Lighting, Outdoor Living Center, Private Yard

Features

  • Fencing: Fenced, Wood

Measurements

  • Lot Features: Corner Lot, Few Trees, Landscaped, Level, Lrg. Backyard Grass, Sprinkler System
  • Lot Size Acres: 0.34
  • Lot Size Area: 0
  • Lot Size Dimensions: 125,138
  • Lot Size Source: Public Records
  • Lot Size Square Feet: 15,071
  • Lot Size Units: Acres

Financial

Taxes

  • Parcel Number: 00000721393000000

Interior

Features

  • Appliances: Dishwasher, Disposal, Electric Oven, Gas Cooktop, Microwave, Refrigerator
  • Fireplace Features: Brick, Gas Starter
  • Fireplaces Total: 2
  • Flooring: Carpet, Ceramic Tile, Hardwood, Marble, Wood
  • Interior Features: Cable TV Available, Decorative Lighting, Eat-in Kitchen, Flat Screen Wiring, Granite Counters, High Speed Internet Available, Kitchen Island, Open Floorplan, Pantry, Walk-In Closet(s)

Measurements

  • Living Area: 3,283

Rooms

  • Bathrooms Full: 3
  • Bathrooms Half: 1
  • Bathrooms Total Integer: 4
  • Bedrooms Total: 4

Other

Environmental

  • Green Energy Efficient: Appliances,Thermostat,Windows

Location

  • Subdivision Name: Eudora Estates 3
  • Tax Block: 67331
  • Tax Lot: 7

Parking

Parking

  • Attached Garage: Yes
  • Covered Spaces: 2
  • Garage Spaces: 2
  • Garage: Yes
  • Parking Features: Driveway, Garage, Garage Door Opener, Garage Double Door, Garage Faces Side, Inside Entrance, Lighted

Schools

Elementary School

  • Elementary School: Kramer

Utilities

Equipment

  • Cooling: Ceiling Fan(s), Central Air, Electric, Zoned
  • Heating: Central, Natural Gas, Zoned
  • Laundry Features: Utility Room, Full Size W/D Area
  • Utilities: Alley, City Sewer, City Water, Curbs

Frequently Asked Questions

How many bedrooms and bathrooms does this single-family home have?

There are 4 bedrooms and 4 bathrooms in this single-family home at 7009 Eudora Drive .

What schools are nearby to 7009 Eudora Drive ?

Nearby schools include the Kramer Elementary School.

Does this single-family home have parking?

Yes, there are 2 parking spaces available for 7009 Eudora Drive .

How does 7009 Eudora Drive compare to other single-family homes in Hillcrest Forest?

This single-family home is listed 16% below the average price for single-family homes in Hillcrest Forest and has been on the market for 54 less days than the typical home in this area.

What is the square footage on this single-family home?

According to the MLS, this listing is 3,283 sqft.

7009 Eudora Drive is a 4-bedroom, 4-bath single-family home for sale in Dallas Texas 75230. On Prevu for 37 days at $1,750,000. This home features 3,283 square feet of living space, located in Hillcrest Forest. The median listing price for single-family homes in this area is $674,450. Nearby schools include Kramer Elementary School. Property amenities include dishwasher, pets allowed, air conditioning, and parking. Explore more single-family home listings in Dallas.

Based on information from NTREIS and/or other sources. All data, including all measurements and calculations of area, is obtained from various sources and has not been, and will not be, verified by Prevu or the MLS. Information is provided exclusively for consumer's personal, non-commercial use and may not be used for any purpose other than to identify prospective properties consumer may be interested in purchasing.

Full MLS Disclaimers

Rebate estimate is indicative only and based on listing price and estimated buyer's agent commission paid by owner, if applicable. Final rebates are subject to Terms of Use and may vary due to final negotiated transaction terms.