

Prevu by reAlpha
BuySellBlogBrowse Listings

7008 W Magic Mountain LNRound Rock, TX 78681

For Sale

$475,000

Smart Buyer Rebate $4,750

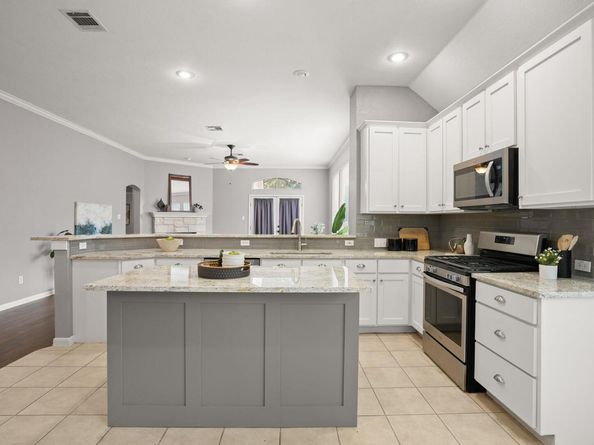
Welcome to a home that makes everyday living easy, comfortable, and enjoyable. This well-maintained 3-bedroom, 2-bath home offers a functional floor plan with two living areas, updated wood flooring throughout the main living spaces, and a kitchen refreshed with updated cabinetry and countertops. Major updates include a 2023 roof, 2024 HVAC, and backyard turf installed in 2024, giving you peace of mind and a low-maintenance outdoor space.

The front porch is the perfect spot to enjoy your morning coffee, while the backyard offers an easy place to relax, entertain, or simply enjoy the outdoors. Located in the desirable Stone Canyon community, you'll have access to neighborhood parks, a pool, tennis, pickleball, basketball courts, and nearby Brushy Creek Trail. The home is also conveniently located near Fern Bluff Elementary, H-E-B, and various shopping and restaurants, making it easy to enjoy the things you love close to home.

Listed by Joi Jones

·

License #523529

·

Christies Intl Real Estate Lone Star

·

(512) 270-8586

Last updated July 26, 2026

·

Source: ACTRIS #2277430

Listing Facts

  • TypeSingle-family
  • NeighborhoodBrushy Creek
  • Bedrooms3
  • Bathrooms2
  • Days on Prevu14
  • HOA/Maint. Fees$45/month
  • Taxes$8,119.62/year
  • Size2,209 sqft
  • Price per sqft$215

Amenities

  • Dishwasher
  • Private Outdoor Space
  • Air Conditioning
  • Parking
  • Swimming Pool

Location

Mortgage Calculator

Listing History

07/18/2026
Listed by Christies Intl Real Estate Lone Star
$475,000

Property Details for 7008 W Magic Mountain LN

Association

Amenities

  • Community Features: Park, Pool

Fees

  • Association Fee: $45.00 Monthly
  • Association Fee Includes: See Remarks

General

  • Association Name: Stone Canyon HOA

Exterior

Construction

  • Property Condition: Resale
  • Roof: Composition
  • Window Features: Window Treatments
  • Year Built: 2000
  • Builder Name: David Weekley
  • Construction Materials: Brick, Frame
  • Exterior Features: Private Yard

Features

  • Direction Faces: South
  • Fencing: Back Yard, Privacy, Wood
  • Patio And Porch Features: Deck, Front Porch
  • View: Neighborhood

Measurements

  • Lot Features: Landscaped, Sprinkler - In-ground
  • Lot Size Acres: 0.15
  • Lot Size Area: 0
  • Lot Size Square Feet: 6,917

Financial

Taxes

  • Parcel Number: 165601000T0013
  • Tax Annual Amount: $8,119.62
  • Tax Assessed Value: $475,589.00
  • Tax Year: 2026

Interior

Features

  • Appliances: Dishwasher, Disposal, Microwave, Free-Standing Gas Range, Washer/Dryer
  • Fireplace Features: Family Room
  • Fireplaces Total: 1
  • Flooring: Carpet, Tile, Wood
  • Interior Features: Ceiling Fan(s), Granite Counters, Multiple Living Areas, Open Floorplan, Primary Bedroom On Main, Soaking Tub

Measurements

  • Living Area: 2,209
  • Living Area Source: Appraiser

Rooms

  • Bathrooms Full: 2
  • Bathrooms Total Integer: 2
  • Bedrooms Total: 3
  • Main Level Bedrooms: 3

Other

Location

  • Subdivision Name: Stone Canyon Sec 07-A
  • Tax Block: T
  • Tax Lot: 13

Parking

Parking

  • Covered Spaces: 2
  • Garage Spaces: 2
  • Garage: Yes
  • Parking Features: Driveway, Garage, Garage Faces Front
  • Parking Total: 4

Schools

Elementary School

  • Elementary School: Fern Bluff
  • Elementary School District: Round Rock ISD

High School

  • High School: Round Rock
  • High School District: Round Rock ISD

Middle or Junior School

  • Middle Or Junior School: Chisholm Trail
  • Middle Or Junior School District: Round Rock ISD

Utilities

Equipment

  • Cooling: Central Air
  • Heating: Central
  • Sewer: Municipal Utility District (MUD)
  • Utilities: Electricity Connected, Natural Gas Connected, Sewer Connected, Water Connected
  • Water Source: Municipal Utility District (MUD)

Frequently Asked Questions

How many bedrooms and bathrooms does this single-family home have?

There are 3 bedrooms and 2 bathrooms in this single-family home at 7008 W Magic Mountain LN.

What schools are nearby to 7008 W Magic Mountain LN?

Nearby schools include the Fern Bluff Elementary School, Chisholm Trail Middle School, and Round Rock High School.

Does this single-family home have parking?

Yes, there are 2 parking spaces available for 7008 W Magic Mountain LN.

What are the annual taxes for 7008 W Magic Mountain LN?

Annual taxes for this single-family home are estimated at $8,119.

How does 7008 W Magic Mountain LN compare to other single-family homes in Brushy Creek?

This single-family home is listed 29% below the average price for single-family homes in Brushy Creek and has been on the market for 55 less days than the typical home in this area.

What building or home owners association is the single-family home part of?

This single-family home is part of the Stone Canyon HOA home owners association.

What is the square footage on this single-family home?

According to the MLS, this listing is 2,209 sqft.

7008 W Magic Mountain LN is a 3-bedroom, 2-bath single-family home for sale in Round Rock TX 78681. Listed on Prevu for 14 days at $475,000. This property features 2,209 square feet of living space, located in Brushy Creek. The median listing price for single-family homes in this area is $573,250. Nearby schools include Fern Bluff Elementary School, Chisholm Trail Middle School, and Round Rock High School. The home offers private outdoor space, dishwasher, air conditioning, parking, and swimming pool. View other single-family home listings in Williamson County.

Based on information from ACTRIS and/or other sources. All data, including all measurements and calculations of area, is obtained from various sources and has not been, and will not be, verified by Prevu or the MLS. Information is provided exclusively for consumer's personal, non-commercial use and may not be used for any purpose other than to identify prospective properties consumer may be interested in purchasing.

Full MLS Disclaimers

Rebate estimate is indicative only and based on listing price and estimated buyer's agent commission paid by owner, if applicable. Final rebates are subject to Terms of Use and may vary due to final negotiated transaction terms.