

Prevu by reAlpha
BuySellBlogBrowse Listings

7008 Deepwood DriveLago Vista, TX 78645

For Sale

$749,000

Smart Buyer Rebate $7,490

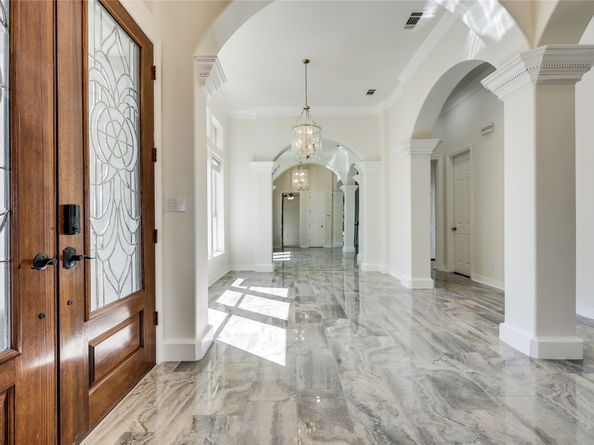
Perched on a scenic hillside, this exceptional home showcases breathtaking panoramic lake and Hill Country views from nearly every angle. A terraced front yard and charming bridge create a striking approach to the grand foyer, where a dramatic wraparound fireplace anchors the space. Designed for elevated living and effortless entertaining, the home features a formal dining room, a sunlit office with tranquil lake views, and an updated kitchen with maple cabinetry, black granite countertops, and seamless flow to the dining area. Expansive full-length decks capture the stunning scenery and extend the living space outdoors. The private primary suite offers direct deck access, a spacious bath, and walls of windows framing the view. Additional rear bedrooms also open to the decks. The fenced backyard includes a patio, greenhouse, and room for a future pool, while the lower level provides a second living area and three additional bedrooms ideal for guests or multi-generational living.

Listed by Holli Evans

·

License #0635601

·

Keller Williams Premier Realty

·

832-829-8000

Last updated July 26, 2026

·

Source: HAR #27447482

Listing Facts

  • TypeSingle-family
  • NeighborhoodLago Vista
  • Bedrooms5
  • Bathrooms3.5
  • Days on Prevu134
  • HOA/Maint. Fees$12.5/month
  • Taxes$14,273/year
  • Size3,206 sqft
  • Price per sqft$234

Amenities

  • Dishwasher
  • Private Outdoor Space
  • Air Conditioning
  • Parking

Location

Mortgage Calculator

Listing History

07/26/2026
Price Decreased
$749,000
06/17/2026
Price Decreased
$774,500
05/06/2026
Price Decreased
$795,000
03/20/2026
Listed by Keller Williams Premier Realty
$820,000

Property Details for 7008 Deepwood Drive

Association

Fees

  • Association Fee: $150.00 Annually

General

  • Association Name: Lago Vista POA

Exterior

Construction

  • Roof: Composition
  • Stories: 2
  • Year Built: 1999
  • Architectural Style: Traditional
  • Construction Materials: Stucco
  • Exterior Features: Balcony, Covered Patio, Fully Fenced, Fence, Hot Tub/Spa, Paved Driveway, Patio, Private Yard

Features

  • Fencing: Back Yard
  • Other Structures: Greenhouse
  • Patio And Porch Features: Balcony, Covered, Deck, Patio
  • View: Lake, Water

Measurements

  • Building Area Total: 3,206
  • Lot Features: Views, Backs To Greenbelt/Park
  • Lot Size Acres: 0.28
  • Lot Size Area: 12,301
  • Lot Size Source: Appraiser
  • Lot Size Units: Square Feet

Financial

Taxes

  • Parcel Number: 180339
  • Tax Annual Amount: $14,273.00
  • Tax Year: 2025

Interior

Features

  • Appliances: Dishwasher, Disposal, Microwave
  • Fireplace Features: Gas Log
  • Fireplace: Yes
  • Fireplaces Total: 1
  • Flooring: Carpet, Engineered Hardwood, Tile
  • Interior Features: Breakfast Bar, Granite Counters, Kitchen Island, Kitchen/Family Room Combo, Pantry
  • Spa Features: Hot Tub
  • Spa: Yes

Measurements

  • Living Area: 3,206
  • Living Area Source: Appraiser

Rooms

  • Bathrooms Full: 3
  • Bathrooms Half: 1
  • Bathrooms Total Integer: 4
  • Bedrooms Total: 5
  • Rooms Total: 5

Other

Location

  • Subdivision Name: Lago Vista Estates Sec 05

Parking

Parking

  • Attached Garage: Yes
  • Garage Spaces: 2
  • Garage: Yes
  • Parking Features: Additional Parking, Attached, Garage

Schools

Elementary School

  • Elementary School: LAGO VISTA ELEMENTARY SCHOOL
  • Elementary School District: 114 - Lago Vista

High School

  • High School: LAGO VISTA HIGH SCHOOL
  • High School District: 114 - Lago Vista

Middle or Junior School

  • Middle Or Junior School: LAGO VISTA MIDDLE SCHOOL
  • Middle Or Junior School District: 114 - Lago Vista

Utilities

Equipment

  • Cooling: Central Air, Electric
  • Has Cooling: Yes
  • Heating: Central, Electric, Gas
  • Has Heating: Yes
  • Sewer: Public Sewer
  • Water Source: Public

Frequently Asked Questions

How many bedrooms and bathrooms does this single-family home have?

There are 5 bedrooms and 3.5 bathrooms in this single-family home at 7008 Deepwood Drive.

What schools are nearby to 7008 Deepwood Drive?

Nearby schools include the LAGO VISTA ELEMENTARY SCHOOL, LAGO VISTA MIDDLE SCHOOL, and LAGO VISTA HIGH SCHOOL.

Does this single-family home have parking?

Yes, there are 2 parking spaces available for 7008 Deepwood Drive.

What are the annual taxes for 7008 Deepwood Drive?

Annual taxes for this single-family home are estimated at $14,273.

How does 7008 Deepwood Drive compare to other single-family homes in Lago Vista?

This single-family home is listed 23% below the average price for single-family homes in Lago Vista and has been on the market for 26 more days than the typical home in this area.

What building or home owners association is the single-family home part of?

This single-family home is part of the Lago Vista POA home owners association.

What is the square footage on this single-family home?

According to the MLS, this listing is 3,206 sqft.

7008 Deepwood Drive is a 5-bedroom, 3.5-bath single-family home for sale in Lago Vista TX 78645. On Prevu for 134 days at $749,000. This includes a recent price decrease of $25,500. This residence features 3,206 square feet of living space, located in Lago Vista. The median listing price for single-family homes in this area is $467,450. Nearby schools include LAGO VISTA ELEMENTARY SCHOOL, LAGO VISTA MIDDLE SCHOOL, and LAGO VISTA HIGH SCHOOL. The home offers private outdoor space, dishwasher, air conditioning, and parking. Explore more single-family home listings in Texas.

Based on information from Houston Realtors Information Service, Inc. and/or other sources. All data, including all measurements and calculations of area, is obtained from various sources and has not been, and will not be, verified by Prevu or the MLS. Information is provided exclusively for consumer's personal, non-commercial use and may not be used for any purpose other than to identify prospective properties consumer may be interested in purchasing.

Full MLS Disclaimers

Rebate estimate is indicative only and based on listing price and estimated buyer's agent commission paid by owner, if applicable. Final rebates are subject to Terms of Use and may vary due to final negotiated transaction terms.