

Prevu by reAlpha
BuySellBlogBrowse Listings

7007 Fred Morse DRAustin, TX 78723

For Sale

$595,000

Smart Buyer Rebate $5,950

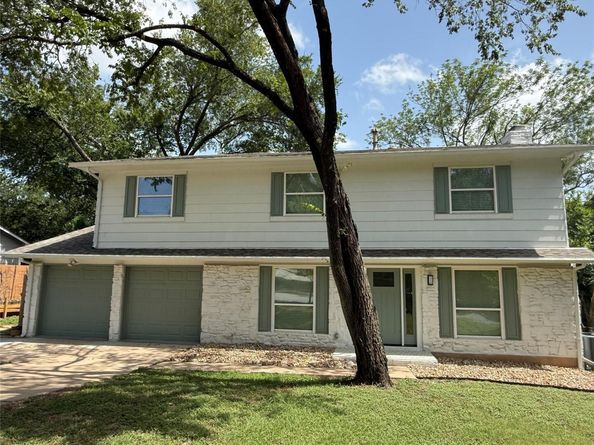
This beautifully updated home is situated on a private homesite in highly sought after Vintage Hills. This fully renovated gem blends modern style with everyday comfort in a convenient setting. The show stopping kitchen features quartz countertops, stylish backsplash and an open layout designed for entertaining. A striking modern stairway adds architectural flair, seamlessly connecting the beautifully updated levels. Upstairs, the owner's suite boasts a spacious bedroom and enormous bathroom - complete with double vanities, a soaking tub and a spacious walk-in shower that feels like your own private spa. An expanded walk-in closet offers all the storage you could ask for, making organization effortless. Outside, an ample sized deck overlooks a private backyard—perfect for morning coffee or unwinding after a long day. With fresh LVP flooring, a contemporary roof, and an unbeatable location near the city’s best dining, shopping, and entertainment, this home is the total package. Schedule your showing today!

Listed by Chris Tinnell

·

License #613578

·

Compass RE Texas, LLC

·

(512) 626-8811

Last updated September 02, 2026

·

Source: ACTRIS #6890396

Listing Facts

  • TypeSingle-family
  • NeighborhoodUniversity Hills
  • Bedrooms4
  • Bathrooms3
  • Days on Prevu49
  • Taxes$9,272.23/year
  • Size2,048 sqft
  • Price per sqft$291

Amenities

  • Dishwasher
  • Private Outdoor Space
  • Air Conditioning
  • Parking
  • Swimming Pool

Location

Mortgage Calculator

Listing History

09/02/2026
Price Decreased
$595,000
08/21/2026
Price Decreased
$625,000
07/28/2026
Listed by Compass RE Texas, LLC
$650,000
  1. 09/02/2026$595,000
    Price Decreased
  2. 08/21/2026$625,000
    Price Decreased
  3. 07/28/2026$650,000
    Listed by Compass RE Texas, LLC

Property Details for 7007 Fred Morse DR

Association

Amenities

  • Community Features: Curbs, Playground

Exterior

Construction

  • Property Condition: Updated/Remodeled
  • Roof: Asphalt, Shingle
  • Window Features: Double Pane Windows
  • Year Built: 1969
  • Construction Materials: Frame, Masonry – Partial, Stone
  • Exterior Features: Balcony, Private Yard

Features

  • Direction Faces: North
  • Fencing: Wood
  • Patio And Porch Features: Deck
  • View: Neighborhood, Trees/Woods

Measurements

  • Lot Features: Curbs, Sloped Down, Trees-Large (Over 40 Ft), Many Trees
  • Lot Size Acres: 0.27
  • Lot Size Area: 0
  • Lot Size Dimensions: 75,145
  • Lot Size Square Feet: 12,022

Financial

Taxes

  • Parcel Number: 02252502150000
  • Tax Annual Amount: $9,272.23
  • Tax Assessed Value: $650,235.00
  • Tax Year: 2025

Interior

Features

  • Appliances: Dishwasher, Disposal, Exhaust Fan, Gas Cooktop, Oven, Free-Standing Gas Range
  • Fireplace Features: Family Room, Gas Starter, Wood Burning
  • Fireplaces Total: 1
  • Flooring: Tile, Vinyl, Wood
  • Interior Features: Breakfast Bar, Ceiling Fan(s), Tray Ceiling(s), Quartz Counters, Double Vanity, Interior Steps, Kitchen Island, Recessed Lighting, Soaking Tub, Walk-In Closet(s)

Measurements

  • Living Area: 2,048
  • Living Area Source: Public Records

Rooms

  • Bathrooms Full: 2
  • Bathrooms Half: 1
  • Bathrooms Total Integer: 3
  • Bedrooms Total: 4

Other

Location

  • Subdivision Name: Vintage Hills Sec 02
  • Tax Lot: 21

Parking

Parking

  • Attached Garage: Yes
  • Covered Spaces: 2
  • Garage Spaces: 2
  • Garage: Yes
  • Parking Features: Attached, Door-Multi, Garage Door Opener, Garage Faces Front
  • Parking Total: 4

Schools

Elementary School

  • Elementary School: Winn
  • Elementary School District: Austin ISD

High School

  • High School: Lyndon B Johnson (Austin ISD)
  • High School District: Austin ISD

Middle or Junior School

  • Middle Or Junior School: Webb
  • Middle Or Junior School District: Austin ISD

Utilities

Equipment

  • Cooling: Ceiling Fan(s), Central Air, Electric
  • Heating: Central, Natural Gas
  • Sewer: Public Sewer
  • Utilities: Above Ground, Cable Connected, Electricity Connected, Internet-Cable, Internet-Fiber, Natural Gas Connected, Sewer Connected, Water Connected
  • Water Source: Public

Frequently Asked Questions

How many bedrooms and bathrooms does this single-family home have?

There are 4 bedrooms and 3 bathrooms in this single-family home at 7007 Fred Morse DR.

What schools are nearby to 7007 Fred Morse DR?

Nearby schools include the Winn Elementary School, Webb Middle School, and Lyndon B Johnson (Austin ISD) High School.

Does this single-family home have parking?

Yes, there are 2 parking spaces available for 7007 Fred Morse DR.

What are the annual taxes for 7007 Fred Morse DR?

Annual taxes for this single-family home are estimated at $9,272.

How does 7007 Fred Morse DR compare to other single-family homes in University Hills?

This single-family home is listed 5% above the average price for single-family homes in University Hills and has been on the market for 18 less days than the typical home in this area.

What is the square footage on this single-family home?

According to the MLS, this listing is 2,048 sqft.

7007 Fred Morse DR is a 4-bedroom, 3-bath single-family home for sale in Austin TX 78723. Listed on Prevu for 49 days at $595,000. This includes a recent price decrease of $30,000. This home features 2,048 square feet of living space, located in University Hills. The median listing price for single-family homes in this area is $556,750. Nearby schools include Winn Elementary School, Webb Middle School, and Lyndon B Johnson (Austin ISD) High School. Additional amenities include private outdoor space, dishwasher, air conditioning, parking, and swimming pool. Explore more single-family home listings in Austin.

Based on information from ACTRIS and/or other sources. All data, including all measurements and calculations of area, is obtained from various sources and has not been, and will not be, verified by Prevu or the MLS. Information is provided exclusively for consumer's personal, non-commercial use and may not be used for any purpose other than to identify prospective properties consumer may be interested in purchasing.

Full MLS Disclaimers

Rebate estimate is indicative only and based on listing price and estimated buyer's agent commission paid by owner, if applicable. Final rebates are subject to Terms of Use and may vary due to final negotiated transaction terms.