

Prevu by reAlpha
BuySellBlogBrowse Listings

7005 Boyle DRAustin, TX 78724

For Sale

$499,000

Smart Buyer Rebate $4,990

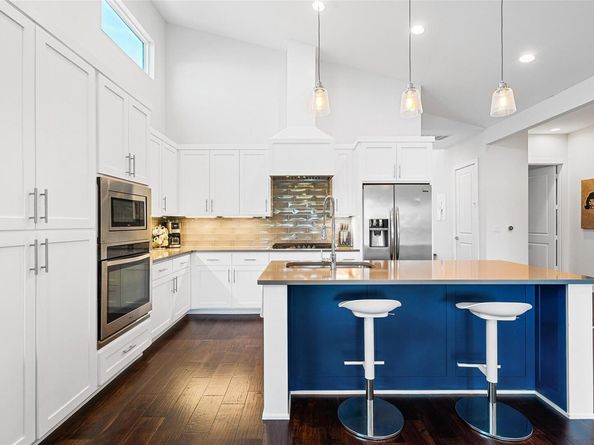
LENDER PAID 1/1 BUYDOWN, WITH PROGRAM QUALIFICATION! Welcome to 7005 Boyle Drive - a contemporary 3-bedroom, 2-bathroom home offering a blend of modern design and functional living in Austin’s Scenic Point neighborhood. Built in 2017, this single-story residence features an open-concept floor plan with soaring vaulted ceilings and abundant natural light. The chef-style kitchen boasts a large island, quartz countertops, stainless steel appliances, and custom wood cabinetry, seamlessly connecting to the spacious living and dining areas. The primary suite serves as a private retreat, complete with an oversized walk-in shower and an expansive closet. Two additional bedrooms provide ample space for family, guests, or a home office. The attached two-car garage includes a partially converted area currently set up as a home gym, while still accommodating vehicle parking and storage needs. Situated on a 7,000-square-foot lot, the property offers a covered patio and a level backyard - ideal for outdoor relaxation or entertaining. Located just minutes from downtown Austin, major highways, and local amenities, 7005 Boyle Drive combines comfort, flexibility, and a prime location.

Listed by Jill Rose

·

License #669991

·

Maison Global Realty

·

(512) 574-5073

Listed by Nicole Nichols

·

License #ABOR12543

·

Maison Global Realty

Last updated July 16, 2026

·

Source: ACTRIS #2930834

Listing Facts

  • TypeSingle-family
  • NeighborhoodRogers Hill
  • Bedrooms3
  • Bathrooms2
  • Days on Prevu33
  • HOA/Maint. Fees$39/month
  • Size2,084 sqft
  • Price per sqft$239

Amenities

  • Dishwasher
  • Private Outdoor Space
  • Washer/Dryer
  • Air Conditioning
  • Parking
  • Swimming Pool

Location

Mortgage Calculator

Listing History

07/16/2026
Price Decreased
$499,000
06/28/2026
Price Decreased
$535,000
06/28/2026
Listed by Maison Global Realty
$599,000

Property Details for 7005 Boyle DR

Association

Fees

  • Association Fee: $39.00 Monthly
  • Association Fee Includes: Common Area Maintenance

General

  • Association Name: Scenic Point HOA

Exterior

Construction

  • Property Condition: Resale
  • Roof: Composition, Shingle
  • Window Features: Double Pane Windows, Window Treatments
  • Year Built: 2017
  • Builder Name: Paradisa Homes LLC
  • Construction Materials: Hardi Plank Type
  • Exterior Features: Gutters Partial, Private Yard

Features

  • Direction Faces: NW
  • Fencing: Back Yard, Privacy, Wood
  • Patio And Porch Features: Covered, Patio

Measurements

  • Lot Features: Back Yard, Curbs, Interior Lot, Level, Sprinkler - Automatic, Sprinkler - Back Yard, Sprinklers In Front, Trees-Small (Under 20 Ft)
  • Lot Size Acres: 0.16
  • Lot Size Area: 0
  • Lot Size Square Feet: 7,000

Financial

Taxes

  • Parcel Number: 02213307750000
  • Tax Assessed Value: $626,989.00
  • Tax Year: 2024

Interior

Features

  • Appliances: Built-In Electric Oven, Dishwasher, Disposal, Dryer, ENERGY STAR Qualified Appliances, Exhaust Fan, Gas Cooktop, Microwave, RNGHD, Stainless Steel Appliance(s), Washer, Tankless Water Heater
  • Flooring: Tile, Wood
  • Interior Features: Breakfast Bar, Ceiling Fan(s), High Ceilings, Vaulted Ceiling(s), Quartz Counters, Electric Dryer Hookup, Kitchen Island, Open Floorplan, Pantry, Primary Bedroom On Main, Recessed Lighting, Smart Thermostat, Walk-In Closet(s), Washer Hookup

Measurements

  • Living Area: 2,084
  • Living Area Source: Builder

Rooms

  • Bathrooms Full: 2
  • Bathrooms Total Integer: 2
  • Bedrooms Total: 3
  • Main Level Bedrooms: 3

Other

Environmental

  • Green Energy Efficient: Appliances

Location

  • Subdivision Name: Scenic Point Ph 02
  • Tax Block: C
  • Tax Lot: 3

Parking

Parking

  • Attached Garage: Yes
  • Covered Spaces: 2
  • Garage Spaces: 2
  • Parking Features: Attached, Driveway
  • Parking Total: 2

Schools

Elementary School

  • Elementary School: Jordan
  • Elementary School District: Austin ISD

High School

  • High School: Lyndon B Johnson (Austin ISD)
  • High School District: Austin ISD

Middle or Junior School

  • Middle Or Junior School: Garcia
  • Middle Or Junior School District: Austin ISD

Utilities

Equipment

  • Cooling: Ceiling Fan(s), Central Air
  • Heating: Central
  • Laundry Features: Electric Dryer Hookup, Washer Hookup
  • Sewer: Public Sewer
  • Utilities: Above Ground
  • Water Source: Public

Frequently Asked Questions

How many bedrooms and bathrooms does this single-family home have?

There are 3 bedrooms and 2 bathrooms in this single-family home at 7005 Boyle DR.

What schools are nearby to 7005 Boyle DR?

Nearby schools include the Jordan Elementary School, Garcia Middle School, and Lyndon B Johnson (Austin ISD) High School.

Does this single-family home have parking?

Yes, there are 2 parking spaces available for 7005 Boyle DR.

How does 7005 Boyle DR compare to other single-family homes in Rogers Hill?

This single-family home is listed 7% above the average price for single-family homes in Rogers Hill and has been on the market for 66 less days than the typical home in this area.

What building or home owners association is the single-family home part of?

This single-family home is part of the Scenic Point HOA home owners association.

What is the square footage on this single-family home?

According to the MLS, this listing is 2,084 sqft.

7005 Boyle DR is a 3-bedroom, 2-bath single-family home for sale in Austin TX 78724. On Prevu for 33 days at $499,000. This includes a recent price decrease of $36,000. This residence features 2,084 square feet of living space, located in Rogers Hill. The median listing price for single-family homes in this area is $435,000. Nearby schools include Jordan Elementary School, Garcia Middle School, and Lyndon B Johnson (Austin ISD) High School. Property amenities include private outdoor space, dishwasher, air conditioning, parking, swimming pool, and washer/dryer. Explore more single-family home listings in Austin.

Based on information from ACTRIS and/or other sources. All data, including all measurements and calculations of area, is obtained from various sources and has not been, and will not be, verified by Prevu or the MLS. Information is provided exclusively for consumer's personal, non-commercial use and may not be used for any purpose other than to identify prospective properties consumer may be interested in purchasing.

Full MLS Disclaimers

Rebate estimate is indicative only and based on listing price and estimated buyer's agent commission paid by owner, if applicable. Final rebates are subject to Terms of Use and may vary due to final negotiated transaction terms.