

Prevu by reAlpha
BuySellBlogBrowse Listings

7004 Crenshaw Lane Denton, Texas 76210

For Sale

$625,000

Smart Buyer Rebate $6,250

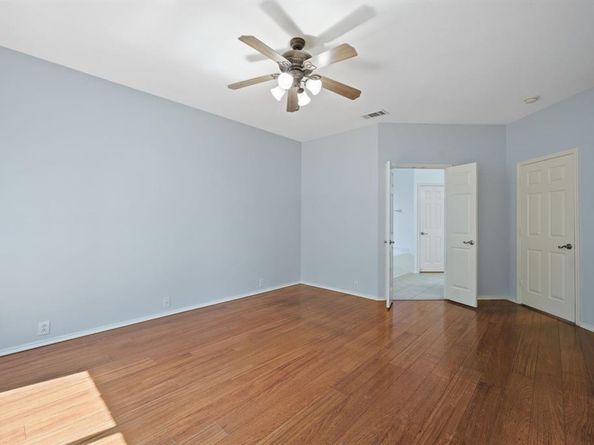
MOVE-IN READY! ALL APPLIANCES INCLUDED! NOW AVAILABLE FOR SALE OR A SHORT TERM, LONG TERM LEASE! Experience Modern Elegance at the ‘Wynstone at Oakmont’ Sub-Division in Denton, Texas. A meticulously built Pulte Homes, Elsworth Floor Plan, that blends Style and Sophistication with everyday comfort - This upgraded Energy Efficient Home couples a Fully Paid Solar Powered Electrical System to a New Roof, New HVAC System, and, New Windows. Features include 5-Bedrooms, 3-Full Baths, 1-Half Bath, 2-Stunning Living Areas, and Full Kitchen ideal for entertaining. The Kitchen showcases New Stainless Gas Range and Vent Hood, complemented by a Butlers Pantry, Coffee Bar, and generous Cabinetry. The Soaring Ceilings, New Large Windows, Abundant Natural Lighting and Gas Fireplace create a refined warmth throughout. Step outside onto a Covered Patio surrounded by an over One-Quarter Acre Lot borded by a Lush Greenbelt. The Primary Bedroom, located on the 1st Floor, features a Walk-In Closet, Dual Sinks, and Separate Shower with Soaking Tub. The 2nd Floor features a Game Room, 4-Bedrooms and 2-Full Baths. Whether Working from Home or Commuting - Shopping, Restaurants, U.S. Interstate 35E, Highway 377, University of North Texas, Texas Women’s University, and Medical City Denton are minutes away! 7004 Crenshaw Drive is ready for Immediate Enjoyment. Call to schedule a showing today!

Listed by Martha Macias-Alexander

·

WILLIAM DAVIS REALTY

·

214-705-1000

Last updated October 28, 2026

·

Source: NTREIS #21400172

Listing Facts

  • TypeSingle-family
  • NeighborhoodOakmont
  • Bedrooms5
  • Bathrooms4
  • Days on Prevu31
  • HOA/Maint. Fees$350/semi-annual
  • Size3,203 sqft
  • Price per sqft$195

Amenities

  • Dishwasher
  • Pets Allowed
  • Air Conditioning
  • Parking

Location

Mortgage Calculator

Listing History

09/30/2026
Listed by WILLIAM DAVIS REALTY
$625,000
  1. 09/30/2026$625,000
    Listed by WILLIAM DAVIS REALTY

Property Details for 7004 Crenshaw Lane

Association

Fees

  • Association Fee: $350.00 Semi-Annual
  • Association Fee Includes: Management Fees

Exterior

Construction

  • Year Built: 2003
  • Architectural Style: Traditional

Measurements

  • Lot Size Acres: 0.25
  • Lot Size Area: 0
  • Lot Size Square Feet: 10,933
  • Lot Size Units: Acres

Financial

Taxes

  • Parcel Number: R229096

Interior

Features

  • Appliances: Dishwasher, Disposal, Gas Cooktop, Gas Water Heater, Microwave, Refrigerator
  • Fireplace Features: Gas Logs, Gas Starter, Glass Doors, Living Room
  • Fireplaces Total: 1
  • Interior Features: Decorative Lighting, Eat-in Kitchen, High Speed Internet Available, Open Floorplan, Pantry, Vaulted Ceiling(s), Walk-In Closet(s)

Measurements

  • Living Area: 3,203

Rooms

  • Bathrooms Full: 3
  • Bathrooms Half: 1
  • Bathrooms Total Integer: 4
  • Bedrooms Total: 5

Other

Environmental

  • Green Energy Efficient: 12 inch+ Attic Insulation,Insulation,Solar Electric System - Owned,Thermostat

Location

  • Subdivision Name: Wynstone At Oakmont Ph II
  • Tax Block: F
  • Tax Lot: 2

Parking

Parking

  • Attached Garage: Yes
  • Covered Spaces: 2
  • Garage Spaces: 2
  • Garage: Yes
  • Parking Features: Driveway, Garage Door Opener, Garage Double Door, Garage Faces Front

Schools

Elementary School

  • Elementary School: Hawk

Utilities

Equipment

  • Cooling: Attic Fan, Ceiling Fan(s), Central Air, Electric
  • Heating: Central, Fireplace(s)
  • Utilities: City Sewer, City Water, Curbs, Individual Gas Meter, Sidewalk

Frequently Asked Questions

How many bedrooms and bathrooms does this single-family home have?

There are 5 bedrooms and 4 bathrooms in this single-family home at 7004 Crenshaw Lane .

What schools are nearby to 7004 Crenshaw Lane ?

Nearby schools include the Hawk Elementary School.

Does this single-family home have parking?

Yes, there are 2 parking spaces available for 7004 Crenshaw Lane .

How does 7004 Crenshaw Lane compare to other single-family homes in Oakmont?

This single-family home is listed 3% above the average price for single-family homes in Oakmont and has been on the market for 43 less days than the typical home in this area.

What is the square footage on this single-family home?

According to the MLS, this listing is 3,203 sqft.

7004 Crenshaw Lane is a 5-bedroom, 4-bath single-family home for sale in Denton Texas 76210. Available on Prevu for 31 days at $625,000. This residence features 3,203 square feet of living space, located in Oakmont. The median listing price for single-family homes in this area is $469,000. Nearby schools include Hawk Elementary School. Additional amenities include dishwasher, pets allowed, air conditioning, and parking. Explore more single-family home listings in Corinth.

Based on information from NTREIS and/or other sources. All data, including all measurements and calculations of area, is obtained from various sources and has not been, and will not be, verified by Prevu or the MLS. Information is provided exclusively for consumer's personal, non-commercial use and may not be used for any purpose other than to identify prospective properties consumer may be interested in purchasing.

Full MLS Disclaimers

Rebate estimate is indicative only and based on listing price and estimated buyer's agent commission paid by owner, if applicable. Final rebates are subject to Terms of Use and may vary due to final negotiated transaction terms.