Prevu by reAlpha
BuySellBlogBrowse Listings

7004 Craybrough CIRAustin, TX 78724

For Sale

$298,000

Smart Buyer Rebate $2,980

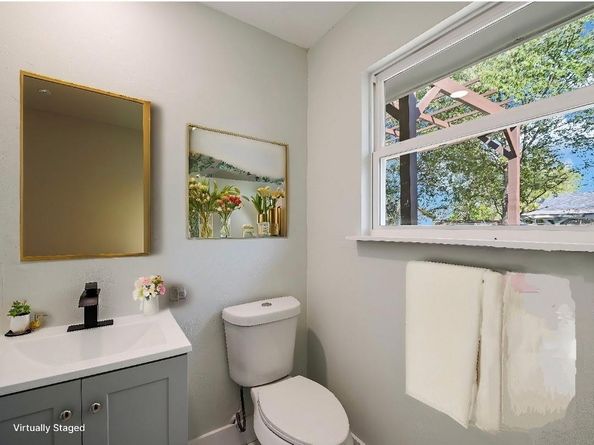
$10K IN FLEX CASH OFFERED, TO BE USED TOWARDS RATE BUYDOWN, CLOSING COSTS, ANY UPGRADES OR ANY COMBINATION! Completely remodeled and move-in ready! This beautifully updated 4-bedroom, 2.5-bath home offers modern finishes, a functional open-concept layout, and exceptional value in East Austin. The spacious eat-in kitchen features quartz countertops, new cabinetry, low-e windows, a breakfast bar, and stainless steel appliances, flowing seamlessly into the living area for easy everyday living and entertaining. The thoughtfully expanded primary suite includes a walk-in shower and ample closet space. Throughout the home you'll find luxury vinyl plank flooring, fresh paint, updated doors, trim, hardware, and fully renovated bathrooms. Recent exterior improvements include new windows, siding, and roof, while the large backyard and pergola-covered deck provide the perfect space for relaxing or hosting family and friends. All permits for the renovation have been finalized and closed, offering added peace of mind to buyers. Conveniently located just one block from the elementary school with easy access to major highways, shopping, dining, and Downtown Austin. Don't miss this turnkey opportunity!


Listed by Memo Guerra

·

License #672029

·

Sprout Realty

·

(512) 574-0920

Last updated September 13, 2026

·

Source: ACTRIS #8022743

Listing Facts

  • TypeSingle-family
  • NeighborhoodEast Cesar Chavez
  • Bedrooms4
  • Bathrooms3
  • Days on Prevu25
  • Taxes$4,696.79/year
  • Size1,200 sqft
  • Price per sqft$248

Amenities

  • Dishwasher
  • Private Outdoor Space
  • Air Conditioning
  • Parking
  • Swimming Pool

Location

Mortgage Calculator

Listing History

08/21/2026
Listed by Sprout Realty
$298,000
  1. 08/21/2026$298,000
    Listed by Sprout Realty

Property Details for 7004 Craybrough CIR

Exterior

Construction

  • Property Condition: Updated/Remodeled
  • Roof: Composition
  • Year Built: 1977
  • Builder Name: Casa La Bella
  • Construction Materials: Brick, Hardi Plank Type
  • Exterior Features: Lighting, No Exterior Steps, Private Yard

Features

  • Direction Faces: South
  • Fencing: Wood
  • Patio And Porch Features: Deck, Rear Porch
  • View: Neighborhood

Measurements

  • Lot Features: Trees-Large (Over 40 Ft), Trees-Sparse
  • Lot Size Acres: 0.18
  • Lot Size Area: 0
  • Lot Size Square Feet: 8,215

Financial

Taxes

  • Parcel Number: 02193301020000
  • Tax Annual Amount: $4,696.79
  • Tax Assessed Value: $259,599.00
  • Tax Year: 2024

Interior

Features

  • Appliances: Dishwasher, Gas Oven, Free-Standing Gas Range, Washer/Dryer Stacked
  • Flooring: No Carpet, Vinyl
  • Interior Features: Breakfast Bar, Ceiling Fan(s), Quartz Counters, Electric Dryer Hookup, Eat-in Kitchen, High Speed Internet, Kitchen Island, No Interior Steps, Open Floorplan, Primary Bedroom On Main, Stackable W/D Connections, Walk-In Closet(s), Washer Hookup

Measurements

  • Living Area: 1,200
  • Living Area Source: Builder

Rooms

  • Bathrooms Full: 2
  • Bathrooms Half: 1
  • Bathrooms Total Integer: 3
  • Bedrooms Total: 4
  • Main Level Bedrooms: 4

Other

Location

  • Subdivision Name: Colony Park Sec 01 Ph 01
  • Tax Block: E
  • Tax Lot: 6

Parking

Parking

  • Parking Features: Driveway
  • Parking Total: 2

Schools

Elementary School

  • Elementary School: Jordan
  • Elementary School District: Austin ISD

High School

  • High School: Lyndon B Johnson (Austin ISD)
  • High School District: Austin ISD

Middle or Junior School

  • Middle Or Junior School: Garcia
  • Middle Or Junior School District: Austin ISD

Utilities

Equipment

  • Cooling: Ceiling Fan(s), Central Air
  • Heating: Central, Natural Gas
  • Laundry Features: Electric Dryer Hookup, Washer Hookup
  • Sewer: Public Sewer
  • Utilities: Cable Available, Electricity Connected, Natural Gas Connected, Phone Available, Sewer Connected, Underground Utilities, Water Connected
  • Water Source: Public

Frequently Asked Questions

How many bedrooms and bathrooms does this single-family home have?

There are 4 bedrooms and 3 bathrooms in this single-family home at 7004 Craybrough CIR.

What schools are nearby to 7004 Craybrough CIR?

Nearby schools include the Jordan Elementary School, Garcia Middle School, and Lyndon B Johnson (Austin ISD) High School.

Does this single-family home have parking?

Yes, there are 2 parking spaces available for 7004 Craybrough CIR.

What are the annual taxes for 7004 Craybrough CIR?

Annual taxes for this single-family home are estimated at $4,696.

How does 7004 Craybrough CIR compare to other single-family homes in East Cesar Chavez?

This single-family home is listed 70% below the average price for single-family homes in East Cesar Chavez and has been on the market for 86 less days than the typical home in this area.

What is the square footage on this single-family home?

According to the MLS, this listing is 1,200 sqft.

7004 Craybrough CIR is a 4-bedroom, 3-bath single-family home for sale in Austin TX 78724. Listed on Prevu for 25 days at $298,000. This home features 1,200 square feet of living space, located in East Cesar Chavez. The median listing price for single-family homes in this area is $765,500. Nearby schools include Jordan Elementary School, Garcia Middle School, and Lyndon B Johnson (Austin ISD) High School. Additional amenities include private outdoor space, dishwasher, air conditioning, parking, and swimming pool. View other single-family home listings in Austin.

Based on information from ACTRIS and/or other sources. All data, including all measurements and calculations of area, is obtained from various sources and has not been, and will not be, verified by Prevu or the MLS. Information is provided exclusively for consumer's personal, non-commercial use and may not be used for any purpose other than to identify prospective properties consumer may be interested in purchasing.

Full MLS Disclaimers

Rebate estimate is indicative only and based on listing price and estimated buyer's agent commission paid by owner, if applicable. Final rebates are subject to Terms of Use and may vary due to final negotiated transaction terms.