

Prevu by reAlpha
BuySellBlogBrowse Listings

7003 117th Place NEKirkland, WA 98033

For Sale

$1,895,000

Smart Buyer Rebate $18,950

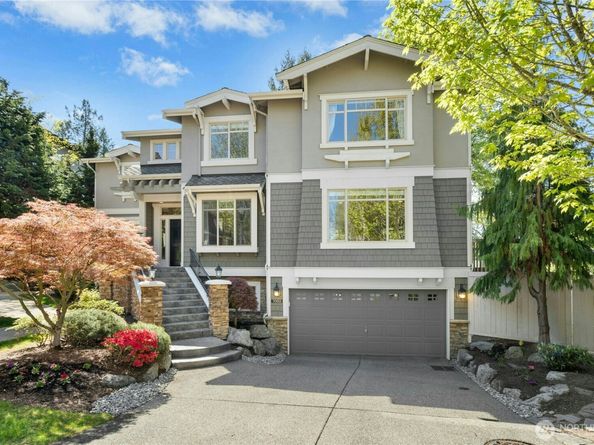
The perfect place to call home, ideally located at the end of a quiet cul-de-sac in the popular Bradford Place neighborhood of Bridle Trails. Handsome & confident Serena Construction built, designed for those who love style, quality, & craftsmanship. This isn’t just a house, it’s the builder’s personal showcase, packed with premium finishes, flooded with natural light & complemented with delightful views of blue skies, dancing clouds, twinkling city lights, and sunsets clinging to the Olympic peaks. The formal spaces intertwine harmoniously with the relaxing great room where the kitchen is center stage chef-ready with slab granite, custom maple cabinets, top-tier stainless appliances, & abundant storage. Upstairs, the fireplace lit primary suite is your private retreat with a spa inspired bath complete with heated floors, sumptuous soaking tub and walk in shower. The other sleeping rooms are spacious, the baths fresh and sparkling. Downstairs? A full guest suite with smart layout, ideal for visiting guests. The whole home is wired for audio, has A/C, built-in vacuum, tankless h2o, surround sound and fine millwork that shows this was built to last. Step outside to a fully fenced, sun-drenched yard with a waterfall feature, great for chill weekends or summer BBQs. And location? You’re minutes from Kirkland’s best coffee, shopping, parks, transit, tech work centers and top-rated schools, and soon a quick stroll to ice hockey rinks and the new Kirkland community center. Its home!

Listed by Rick A. Franz

·

Windermere Real Estate/East

Last updated September 10, 2026

·

Source: NWMLS #2579586

Listing Facts

  • TypeSingle-family
  • NeighborhoodSouth Rose Hill
  • Bedrooms4
  • Bathrooms4
  • Days on Prevu7
  • HOA/Maint. Fees$150/month
  • Taxes$13,282.16/year
  • Size3,420 sqft
  • Price per sqft$554

Amenities

  • Dishwasher
  • Washer/Dryer
  • Pets Allowed
  • Air Conditioning
  • Parking

Location

Mortgage Calculator

Listing History

09/08/2026
Listed by Windermere Real Estate/East
$1,895,000
  1. 09/08/2026$1,895,000
    Listed by Windermere Real Estate/East

Property Details for 7003 117th Place NE

Association

Fees

  • Association Fee: $150.00 Monthly
  • Association Fee Includes: Common Area Maintenance, Lawn Service

Exterior

Construction

  • Roof: Composition
  • Structure Type: House
  • Year Built: 2002
  • Building Name: Bradford Place
  • Construction Materials: Stone, Stucco, Wood
  • Entry Location: Main
  • Exterior Features: Stone, Stucco, Wood

Features

  • View: City, Lake, Mountains, Territorial

Measurements

  • Building Area Total: 3,420
  • Building Area Units: Square Feet
  • Lot Features: Cul-De-Sac, Curbs, Dead End Street, Paved, Sidewalk
  • Lot Size Acres: 0.15
  • Lot Size Square Feet: 6,569
  • Lot Size Units: Square Feet

Financial

Taxes

  • Parcel Number: 3850100170
  • Tax Annual Amount: $13,282.16
  • Tax Year: 2025

Interior

Features

  • Appliances: Dishwasher, Disposal, Dryer, Microwave, Refrigerator, Stove(s)/Range(s), Tankless Water Heater, Washer
  • Fireplace Features: Gas
  • Fireplace: Yes
  • Fireplaces Total: 3
  • Flooring: Ceramic Tile, Hardwood, Carpet
  • Interior Features: Bath Off Primary, Built-In Vacuum, Dbl Pane/Storm Window, Dining Room, Fireplace, Fireplace (Primary Bedroom), French Doors, Jetted Tub, Security System, Skylight(s), Vaulted Ceiling(s), Walk-In Closet(s), Water Heater

Measurements

  • Living Area: 3,420

Rooms

  • Basement: Finished
  • Bathrooms Full: 2
  • Bathrooms Half: 1
  • Bathrooms Three Quarter: 1
  • Bathrooms Total Integer: 4
  • Bedrooms Total: 4
  • Main Level Bathrooms: 1

Other

Location

  • Subdivision Name: Bridle Trails

Parking

Parking

  • Attached Garage: Yes
  • Covered Spaces: 2
  • Garage: Yes
  • Parking Features: Driveway, Attached Garage
  • Parking Total: 2

Schools

Elementary School

  • Elementary School: Rose Hill Elem

High School

  • High School: Lake Wash High
  • High School District: Lake Washington

Middle or Junior School

  • Middle Or Junior School: Rose Hill Middle

Utilities

Equipment

  • Has Cooling: Yes
  • Has Heating: Yes
  • Sewer: Sewer Connected
  • Water Source: Public

Frequently Asked Questions

How many bedrooms and bathrooms does this single-family home have?

There are 4 bedrooms and 4 bathrooms in this single-family home at 7003 117th Place NE.

What schools are nearby to 7003 117th Place NE?

Nearby schools include the Rose Hill Elem Elementary School, Rose Hill Middle, and Lake Wash High.

Does this single-family home have parking?

Yes, there are 2 parking spaces available for 7003 117th Place NE.

What are the annual taxes for 7003 117th Place NE?

Annual taxes for this single-family home are estimated at $13,282.

How does 7003 117th Place NE compare to other single-family homes in South Rose Hill?

This single-family home is listed 16% above the average price for single-family homes in South Rose Hill and has been on the market for 34 less days than the typical home in this area.

What building or home owners association is the single-family home part of?

This single-family home is in the Bradford Place building.

What is the square footage on this single-family home?

According to the MLS, this listing is 3,420 sqft.

7003 117th Place NE is a 4-bedroom, 4-bath single-family home for sale in Kirkland WA 98033. On Prevu for 7 days at $1,895,000. This residence features 3,420 square feet of living space, located in South Rose Hill. The median listing price for single-family homes in this area is $1,395,000. Nearby schools include Rose Hill Elem Elementary School, Rose Hill Middle, and Lake Wash High. The home offers dishwasher, pets allowed, air conditioning, parking, and washer/dryer. View other single-family home listings in Kirkland.

Based on information from NWMLS and/or other sources. All data, including all measurements and calculations of area, is obtained from various sources and has not been, and will not be, verified by Prevu or the MLS. Information is provided exclusively for consumer's personal, non-commercial use and may not be used for any purpose other than to identify prospective properties consumer may be interested in purchasing.

Full MLS Disclaimers

Rebate estimate is indicative only and based on listing price and estimated buyer's agent commission paid by owner, if applicable. Final rebates are subject to Terms of Use and may vary due to final negotiated transaction terms.