

Prevu by reAlpha
BuySellBlogBrowse Listings

7001 Watchwood DRAustin, TX 78745

For Sale

$585,000

Smart Buyer Rebate $5,850

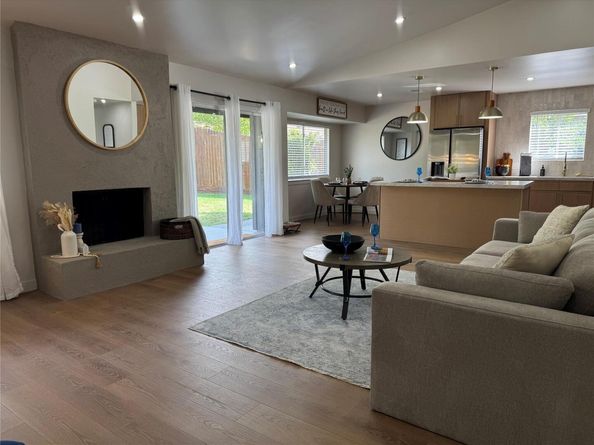
Welcome to beautifully reimagined South Austin living at 7001 Watchwood Dr! This thoughtfully updated 3-bedroom, 2-bath home with new roof (2026) blends timeless style with fresh, modern finishes in an exceptionally convenient location. From the moment you step inside, a light and inviting atmosphere unfolds, complemented by designer inspired color choices for both interior and exterior paint and gorgeous hazelnut oak waterproof flooring flowing throughout the home.

The heart of the home is the stunning, completely refreshed kitchen, where elegant Taj Mahal quartz countertops pair beautifully with crisp and modern white oak slim shaker cabinetry for a sophisticated yet warm aesthetic. New fixtures and finishes throughout add to the home’s polished, cohesive feel, creating a space that is as beautiful as it is functional.

Step outside to enjoy the fenced backyard and the convenience of additional front parking. Ideally positioned in South Austin, this home places you within easy reach of Mopac and I-35, William Cannon, Downtown Austin, and some of the city’s most beloved outdoor destinations, including Zilker Park and Barton Springs. Enjoy the vibrant energy, eclectic dining, shopping, entertainment, and outdoor lifestyle that make Austin so special—all while coming home to a beautifully refreshed retreat.

Stylish, inviting, and move-in ready, this is a wonderful opportunity to experience the best of South Austin living in a home where every detail has been thoughtfully imagined.

Listed by Shannon Dingman

·

License #839522

·

Central Metro Realty

·

(239) 634-6711

Last updated September 11, 2026

·

Source: ACTRIS #9165419

Listing Facts

  • TypeSingle-family
  • NeighborhoodCherry Creek
  • Bedrooms3
  • Bathrooms2
  • Days on Prevu11
  • Taxes$9,241.44/year
  • Size1,316 sqft
  • Price per sqft$445

Amenities

  • Dishwasher
  • Private Outdoor Space
  • Air Conditioning
  • Parking
  • Swimming Pool

Location

Mortgage Calculator

Listing History

09/04/2026
Listed by Central Metro Realty
$585,000
  1. 09/04/2026$585,000
    Listed by Central Metro Realty

Property Details for 7001 Watchwood DR

Exterior

Construction

  • Property Condition: Resale
  • Roof: Shingle
  • Window Features: Aluminum Frames
  • Year Built: 1975
  • Construction Materials: Concrete, Board & Batten Siding, Stone
  • Exterior Features: Gutters Full

Features

  • Direction Faces: West
  • Fencing: Privacy
  • Patio And Porch Features: Patio, Porch

Measurements

  • Lot Features: Back Yard, Corner Lot, Curbs, Front Yard, Landscaped, Level, Native Plants
  • Lot Size Acres: 0.20
  • Lot Size Area: 0
  • Lot Size Square Feet: 8,873

Financial

Taxes

  • Parcel Number: 04172016020000
  • Tax Annual Amount: $9,241.44
  • Tax Assessed Value: $455,342.00
  • Tax Year: 2026

Interior

Features

  • Appliances: Dishwasher, Disposal, Electric Range, Ice Maker, RNGHD, Refrigerator, Gas Water Heater
  • Fireplace Features: Gas
  • Fireplaces Total: 1
  • Flooring: Laminate
  • Interior Features: Ceiling Fan(s), Vaulted Ceiling(s), Quartz Counters, Electric Dryer Hookup, Gas Dryer Hookup, Kitchen Island, No Interior Steps, Open Floorplan, Pantry, Primary Bedroom On Main, Recessed Lighting, Walk-In Closet(s), Washer Hookup

Measurements

  • Living Area: 1,316
  • Living Area Source: Public Records

Rooms

  • Bathrooms Full: 2
  • Bathrooms Total Integer: 2
  • Bedrooms Total: 3
  • Main Level Bedrooms: 3

Other

Location

  • Subdivision Name: Whispering Oaks 04
  • Tax Block: 1
  • Tax Lot: 14

Parking

Parking

  • Covered Spaces: 2
  • Garage Spaces: 2
  • Garage: Yes
  • Parking Features: Additional Parking, Garage
  • Parking Total: 4

Schools

Elementary School

  • Elementary School: Cunningham
  • Elementary School District: Austin ISD

High School

  • High School: Crockett
  • High School District: Austin ISD

Middle or Junior School

  • Middle Or Junior School: Covington
  • Middle Or Junior School District: Austin ISD

Utilities

Equipment

  • Cooling: Central Air
  • Heating: Central
  • Laundry Features: Electric Dryer Hookup, Gas Dryer Hookup, Washer Hookup
  • Sewer: Public Sewer
  • Utilities: Electricity Available, Water Available
  • Water Source: Municipal Utility District (MUD)

Frequently Asked Questions

How many bedrooms and bathrooms does this single-family home have?

There are 3 bedrooms and 2 bathrooms in this single-family home at 7001 Watchwood DR.

What schools are nearby to 7001 Watchwood DR?

Nearby schools include the Cunningham Elementary School, Covington Middle School, and Crockett High School.

Does this single-family home have parking?

Yes, there are 2 parking spaces available for 7001 Watchwood DR.

What are the annual taxes for 7001 Watchwood DR?

Annual taxes for this single-family home are estimated at $9,241.

How does 7001 Watchwood DR compare to other single-family homes in Cherry Creek?

This single-family home is listed 12% above the average price for single-family homes in Cherry Creek and has been on the market for 65 less days than the typical home in this area.

What is the square footage on this single-family home?

According to the MLS, this listing is 1,316 sqft.

7001 Watchwood DR is a 3-bedroom, 2-bath single-family home for sale in Austin TX 78745. Listed on Prevu for 11 days at $585,000. This property features 1,316 square feet of living space, located in Cherry Creek. The median listing price for single-family homes in this area is $462,000. Nearby schools include Cunningham Elementary School, Covington Middle School, and Crockett High School. The home offers private outdoor space, dishwasher, air conditioning, parking, and swimming pool. View other single-family home listings in Austin.

Based on information from ACTRIS and/or other sources. All data, including all measurements and calculations of area, is obtained from various sources and has not been, and will not be, verified by Prevu or the MLS. Information is provided exclusively for consumer's personal, non-commercial use and may not be used for any purpose other than to identify prospective properties consumer may be interested in purchasing.

Full MLS Disclaimers

Rebate estimate is indicative only and based on listing price and estimated buyer's agent commission paid by owner, if applicable. Final rebates are subject to Terms of Use and may vary due to final negotiated transaction terms.