

Prevu by reAlpha
BuySellBlogBrowse Listings

7001 Sand Point Way NE C308Seattle, WA 98115

For Sale

$520,000

Smart Buyer Rebate $5,200

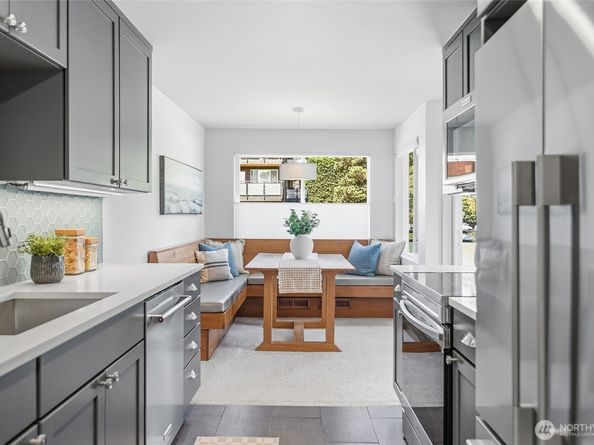
The pool is open! And that's just the beginning of what this west-facing corner unit has to offer. This thoughtfully updated space greets you with more windows than you'd expect, a cool cross breeze, and the quiet privacy only a corner position can offer. The kitchen is a standout soft-close cabinetry, Fisher & Paykel appliances, quartz countertops, and a fun hexagon backsplash to tie it all together. A well-sized dining area flows naturally off the kitchen, finished perfectly with a custom built-in banquette. The living room is bright and welcoming, it's the right space for everyday living or easy entertaining. Retreat to a primary suite with room for a king bed and a walk-in closet that won't disappoint. Step out to your private deck and take in the beautiful sunsets. The 7001 offers a fitness room, sauna, bike storage, and secured garage parking; everything you need, right here. The location delivers just as much. Nestled right alongside the Burke-Gilman Trail, meet your friends for a morning stroll or evening bike ride. And just across the way, Magnuson Park beckons. Enjoy the waterfront paths, volley on the tennis courts, or tap into Sail Sand Point. It's all right here. Great dining nearby including Mr. West, Din Tai Fung, and Burke-Gilman Brewing. Transit is literally on your block, with easy connections to UW, Children's Hospital, and quick access to I-5 N/S and the 520. A wonderful place to call home and pets are welcome too.

Listed by Kathleen McNelis

·

Portico Real Estate

Last updated July 31, 2026

·

Source: NWMLS #2544882

Listing Facts

  • TypeCondo
  • NeighborhoodView Ridge
  • Bedrooms2
  • Bathrooms2
  • Days on Prevu36
  • HOA/Maint. Fees$838/month
  • Taxes$4,133.1/year

Amenities

  • Dishwasher
  • Pets Allowed
  • Parking
  • Swimming Pool

Location

Mortgage Calculator

Listing History

07/22/2026
Price Decreased
$520,000
06/25/2026
Listed by Portico Real Estate
$535,000

Property Details for 7001 Sand Point Way NE C308

Association

Amenities

  • Community Features: Club House, Elevator, Exercise Room, Game/Rec Rm, Garden Space, High Speed Int Avail, Laundry Room, Lobby Entrance, Pool, Sauna, Trail(s)
  • Pets Allowed: Cats OK, Dogs OK, Subject to Restrictions

Fees

  • Association Fee: $838.00 Monthly
  • Association Fee Includes: Common Area Maintenance, Earthquake Insurance, Lawn Service, Road Maintenance, Sewer, Snow Removal, Trash, Water

General

  • Number Of Units In Community: 151

Exterior

Construction

  • Number Of Units Total: 151
  • Roof: Composition, Flat
  • Stories Total: 4
  • Structure Type: Condominium
  • Year Built: 1970
  • Building Name: 7001 Condominiums
  • Construction Materials: Cement Planked, Wood Products
  • Entry Location: Main
  • Exterior Features: Cement Planked, Wood Products

Features

  • Direction Faces: West
  • View: Territorial

Measurements

  • Building Area Total: 999
  • Building Area Units: Square Feet
  • Lot Features: Corner Lot, Curbs, Open Space, Paved, Sidewalk

Financial

Taxes

  • Parcel Number: 7698501350
  • Tax Annual Amount: $4,133.10
  • Tax Year: 2026

Interior

Features

  • Appliances: Dishwasher, Disposal, Microwave, Refrigerator, Stove(s)/Range(s)
  • Flooring: Ceramic Tile, Carpet
  • Interior Features: Cooking-Electric, End Unit, Insulated Windows, Primary Bathroom, Walk-In Closet(s), Water Heater

Rooms

  • Bathrooms Full: 1
  • Bathrooms Three Quarter: 1
  • Bathrooms Total Integer: 2
  • Bedrooms Total: 2
  • Main Level Bathrooms: 2
  • Main Level Bedrooms: 2

Other

Environmental

  • Green Energy Efficient: Insulated Windows

Location

  • Subdivision Name: View Ridge

Parking

Parking

  • Covered Spaces: 1
  • Garage: Yes
  • Parking Features: Common Garage, Off Street
  • Parking Total: 1

Schools

Elementary School

  • Elementary School: Buyer To Verify

High School

  • High School: Roosevelt High
  • High School District: Seattle

Middle or Junior School

  • Middle Or Junior School: Eckstein Mid

Utilities

Equipment

  • Has Cooling: Yes
  • Has Heating: Yes

Frequently Asked Questions

How many bedrooms and bathrooms does this condo have?

There are 2 bedrooms and 2 bathrooms in this condo at 7001 Sand Point Way NE C308.

What schools are nearby to 7001 Sand Point Way NE C308?

Nearby schools include the Buyer To Verify Elementary School, Eckstein Mid Middle School, and Roosevelt High.

Does this condo have parking?

Yes, there is 1 parking space available for 7001 Sand Point Way NE C308.

Are pets allowed at 7001 Sand Point Way NE?

Yes, 7001 Sand Point Way NE allows pets. Check the Property Details for any relevant restrictions.

What are the annual taxes for 7001 Sand Point Way NE C308?

Annual taxes for this condo are estimated at $4,133.

How does 7001 Sand Point Way NE C308 compare to other condos in View Ridge?

This condo is listed 8% below the average price for condos in View Ridge and has been on the market for 7 more days than the typical home in this area.

What building or home owners association is the condo part of?

This condo is in the 7001 Condominiums building.

7001 Sand Point Way NE C308 is a 2-bedroom, 2-bath condo for sale in Seattle WA 98115. Listed on Prevu for 36 days at $520,000. This includes a recent price decrease of $15,000. This home is located in View Ridge. The median listing price for condos in this area is $619,000. Nearby schools include Buyer To Verify Elementary School, Eckstein Mid Middle School, and Roosevelt High. Additional amenities include dishwasher, pets allowed, parking, and swimming pool. View other condo listings in Seattle.

Based on information from NWMLS and/or other sources. All data, including all measurements and calculations of area, is obtained from various sources and has not been, and will not be, verified by Prevu or the MLS. Information is provided exclusively for consumer's personal, non-commercial use and may not be used for any purpose other than to identify prospective properties consumer may be interested in purchasing.

Full MLS Disclaimers

Rebate estimate is indicative only and based on listing price and estimated buyer's agent commission paid by owner, if applicable. Final rebates are subject to Terms of Use and may vary due to final negotiated transaction terms.