

Prevu by reAlpha
BuySellBlogBrowse Listings

7000 Shadywood DRAustin, TX 78745

For Sale

$665,000

Smart Buyer Rebate $6,650

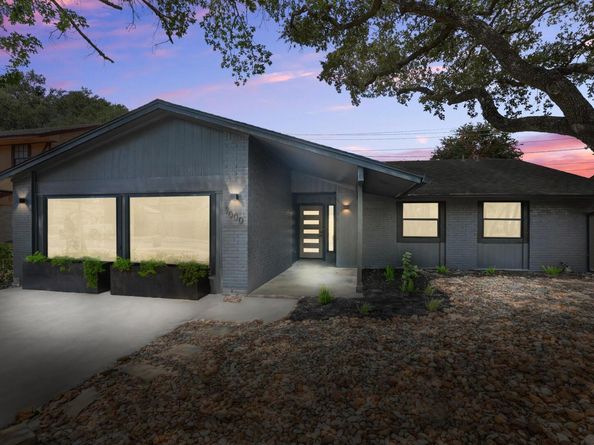
1977 South Austin architecture, completely reimagined for 2026. 7000 Shadywood Dr pairs the character and mature setting of established Buckingham Ridge with a warm-modern renovation that gives this 3 bed, 2 bath, 1,879 sf home a distinct point of view.

The transformation hits immediately. Vaulted ceilings, a stained wood beam, stone composite LVP and crisp walls open up the main living space, while a dramatic black brick fireplace and wood mantel bring depth and warmth. The kitchen is pure modern luxury with rich wood cabinetry, waterfall quartz island, gas cooktop, statement hood, geometric tile and under-cabinet lighting. An adjoining butler’s pantry adds another layer of style and storage.

The design gets even better as you explore. Both baths were completely transformed with floating quartz vanities, designer tile, black fixtures and illuminated anti-fog mirrors. The primary adds a walk-in shower, while the oversized second living/movie room makes a statement with dark walnut fluting, integrated dimmable lighting and huge windows pouring in natural light.

Out back, the design continues under a steel pergola with cedar tongue-and-groove ceiling, metal roof and oversized fan. Horizontal cedar privacy fencing, modern landscaping, steel planters, pavers and mature trees create a backyard that feels finished without feeling fussy.

The extensive 2026 remodel also addressed major systems and infrastructure. See attached 2026 Remodel Highlights in MLS for the full list.

And this is 78745. Parks, green space and local favorites are nearby, with St. Elmo and South Congress adding an ever-growing mix of food, entertainment and Austin energy. Come see the reinvention for yourself, this much style, substance and South Austin personality deserves a closer look.

Listed by Joe Karnavas

·

License #785617

·

Douglas Elliman Real Estate

·

(214) 952-0761

Listed by Lindsey Fenton

·

License #655757

·

Douglas Elliman Real Estate

Last updated September 12, 2026

·

Source: ACTRIS #7040037

Listing Facts

  • TypeSingle-family
  • NeighborhoodDittmar - Slaughter
  • Bedrooms3
  • Bathrooms2
  • Days on Prevu12
  • Taxes$8,417.25/year
  • Size1,879 sqft
  • Price per sqft$354

Amenities

  • Dishwasher
  • Private Outdoor Space
  • Air Conditioning
  • Parking
  • Swimming Pool

Location

Mortgage Calculator

Listing History

09/03/2026
Listed by Douglas Elliman Real Estate
$665,000
  1. 09/03/2026$665,000
    Listed by Douglas Elliman Real Estate

Property Details for 7000 Shadywood DR

Association

Amenities

  • Community Features: Curbs, Google Fiber, High Speed Internet, Sidewalks, Street Lights, Underground Utilities

Exterior

Construction

  • Property Condition: Updated/Remodeled
  • Roof: Composition, Shingle
  • Window Features: Display Window(s), Double Pane Windows, Insulated Windows, Screens
  • Year Built: 1977
  • Construction Materials: Brick, Frame, Hardi Plank Type
  • Exterior Features: Gutters Partial, Lighting, No Exterior Steps, Private Entrance, Private Yard

Features

  • Direction Faces: SE
  • Fencing: Back Yard, Fenced, Gate, Privacy, Wood
  • Patio And Porch Features: Covered, Front Porch, Patio, Porch, Rear Porch
  • View: Neighborhood, Trees/Woods

Measurements

  • Lot Features: Back Yard, Curbs, Front Yard, Landscaped, Native Plants, Near Public Transit, Private, Public Maintained Road, Sprinkler - Drip Only/Bubblers, Trees-Large (Over 40 Ft), Many Trees, Trees-Medium (20 Ft - 40 Ft), Xeriscape
  • Lot Size Acres: 0.16
  • Lot Size Area: 0
  • Lot Size Dimensions: 60,110
  • Lot Size Square Feet: 7,087

Financial

Taxes

  • Parcel Number: 04211101350000
  • Tax Annual Amount: $8,417.25
  • Tax Assessed Value: $409,499.00
  • Tax Year: 2026

Interior

Features

  • Appliances: Bar Fridge, Cooktop, Dishwasher, Disposal, Exhaust Fan, Gas Cooktop, Microwave, Oven, Electric Oven, Plumbed For Ice Maker, Range, Free-Standing Range, RNGHD, Refrigerator, Free-Standing Refrigerator, Stainless Steel Appliance(s), Vented Exhaust Fan, Wine Cooler, Wine Refrigerator
  • Fireplace Features: Gas Log, Living Room, Masonry, Raised Hearth
  • Fireplaces Total: 1
  • Flooring: Vinyl
  • Interior Features: Bookcases, Breakfast Bar, Built-in Features, Ceiling Fan(s), Beamed Ceilings, High Ceilings, Vaulted Ceiling(s), Quartz Counters, French Doors, High Speed Internet, Kitchen Island, Multiple Dining Areas, No Interior Steps, Open Floorplan, Pantry, Primary Bedroom On Main, Recessed Lighting, Storage, Washer Hookup, Wet Bar

Measurements

  • Living Area: 1,879
  • Living Area Source: Public Records

Rooms

  • Bathrooms Full: 2
  • Bathrooms Total Integer: 2
  • Bedrooms Total: 3
  • Main Level Bedrooms: 3

Other

Environmental

  • Green Energy Efficient: Appliances, Exposure/Shade, HVAC, Insulation, Lighting, Water Heater, Windows

Location

  • Subdivision Name: Buckingham Ridge Sec 05
  • Tax Block: Y
  • Tax Lot: 2

Parking

Parking

  • Garage: Yes
  • Parking Features: Concrete, Converted Garage, Driveway, Lighted, Off Street
  • Parking Total: 4

Schools

Elementary School

  • Elementary School: Pleasant Hill
  • Elementary School District: Austin ISD

High School

  • High School: Crockett
  • High School District: Austin ISD

Middle or Junior School

  • Middle Or Junior School: Bedichek
  • Middle Or Junior School District: Austin ISD

Utilities

Equipment

  • Cooling: Ceiling Fan(s), Central Air
  • Heating: Central, Fireplace(s)
  • Laundry Features: Washer Hookup
  • Sewer: Public Sewer
  • Utilities: Cable Available, Electricity Connected, Internet-Cable, Internet-Fiber, Natural Gas Connected, Sewer Connected, Underground Utilities, Water Connected
  • Water Source: Public

Frequently Asked Questions

How many bedrooms and bathrooms does this single-family home have?

There are 3 bedrooms and 2 bathrooms in this single-family home at 7000 Shadywood DR.

What schools are nearby to 7000 Shadywood DR?

Nearby schools include the Pleasant Hill Elementary School, Bedichek Middle School, and Crockett High School.

Does this single-family home have parking?

Yes, there are 4 parking spaces available for 7000 Shadywood DR.

What are the annual taxes for 7000 Shadywood DR?

Annual taxes for this single-family home are estimated at $8,417.

How does 7000 Shadywood DR compare to other single-family homes in Dittmar - Slaughter?

This single-family home is listed 49% above the average price for single-family homes in Dittmar - Slaughter and has been on the market for 65 less days than the typical home in this area.

What is the square footage on this single-family home?

According to the MLS, this listing is 1,879 sqft.

7000 Shadywood DR is a 3-bedroom, 2-bath single-family home for sale in Austin TX 78745. Listed on Prevu for 12 days at $665,000. This property features 1,879 square feet of living space, located in Dittmar - Slaughter. The median listing price for single-family homes in this area is $415,995. Nearby schools include Pleasant Hill Elementary School, Bedichek Middle School, and Crockett High School. The home offers private outdoor space, dishwasher, air conditioning, parking, and swimming pool. Browse more single-family home listings in Austin.

Based on information from ACTRIS and/or other sources. All data, including all measurements and calculations of area, is obtained from various sources and has not been, and will not be, verified by Prevu or the MLS. Information is provided exclusively for consumer's personal, non-commercial use and may not be used for any purpose other than to identify prospective properties consumer may be interested in purchasing.

Full MLS Disclaimers

Rebate estimate is indicative only and based on listing price and estimated buyer's agent commission paid by owner, if applicable. Final rebates are subject to Terms of Use and may vary due to final negotiated transaction terms.