Prevu by reAlpha
BuySellBlogBrowse Listings

7000 Falls Reach Drive 203Falls Church, VA 22043

For Sale

$475,000

Smart Buyer Rebate $4,750

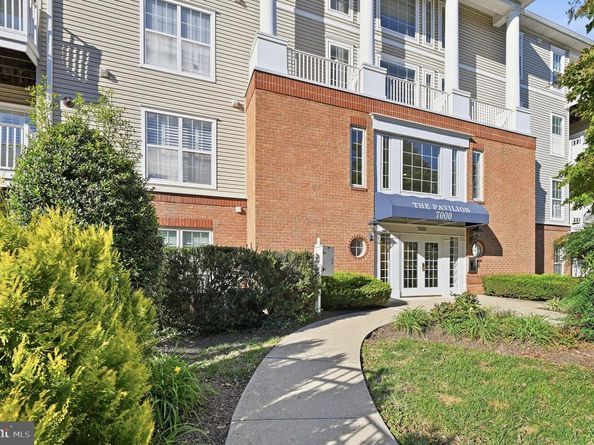
Price improved! Welcome to this bright and inviting 2nd level Canterbury model at The Pavilion, ideally located just across from the West Falls Church Metro! This move-in-ready two-bedroom, two-bath residence offers a thoughtfully designed open floor plan and private balcony — all in one of Falls Church’s most convenient locations.

The desirable layout positions the main living area between the two bedrooms, providing excellent privacy and separation for everyday living, overnight guests, or a dedicated work-from-home space. Recent improvements include newer windows (2018), newer HVAC (2018) and a beautifully updated primary bathroom. The primary bath features a new vanity, soaking tub & shower, sink, faucet, mirror, shelving, lighting, subway tile tub surround, and new flooring.

Enjoy the outdoors from your private balcony, or take advantage of The Pavilion’s community amenities, including an outdoor swimming pool, pool house, secure controlled access and landscaped common grounds. Enjoy the convenience of an owned and titled parking space just a few steps from the front door. There is also abundant open parking for residents and guests.

The location is hard to beat. West Falls Church Metro is across the street, with a bus stop conveniently located outside the community. Grocery stores, coffee shops, restaurants, and everyday conveniences are also within easy reach, while Tysons Corner’s extensive shopping, dining, entertainment, and theater options are less than 10 minutes away. Nearby parks, trails, and recreational facilities offer plenty of opportunities to enjoy the outdoors, and the home is located within the McLean High School pyramid.


Listed by Kristina Inglis

·

License #0225249554

·

EXP Realty, LLC

·

2035612820

Last updated October 28, 2026

·

Source: Bright #VAFX2342198

Listing Facts

  • TypeCondo
  • NeighborhoodIdylwood
  • Bedrooms2
  • Bathrooms2
  • Days on Prevu23
  • HOA/Maint. Fees$441/month
  • Taxes$6,021/year
  • Size961 sqft
  • Price per sqft$494

Amenities

  • Elevator
  • Parking
  • Pool - Outdoor

Location

Mortgage Calculator

Listing History

10/19/2026
Price Decreased
$475,000
10/08/2026
Price Decreased
$480,000
10/08/2026
Listed by EXP Realty, LLC
$483,500
  1. 10/19/2026$475,000
    Price Decreased
  2. 10/08/2026$480,000
    Price Decreased
  3. 10/08/2026$483,500
    Listed by EXP Realty, LLC

Property Details for 7000 Falls Reach Drive 203

Association

Amenities

  • Association Amenities: Pool - Outdoor, Elevator
  • Pets Allowed: Size/Weight Restriction

Fees

  • Association Fee: $441.00 Monthly
  • Association Fee Includes: Insurance, Snow Removal, Trash, Pool(s), Management, Lawn Maintenance, Ext Bldg Maint, Common Area Maintenance

General

  • Association Name: UNIT OWNERS ASSOCIATION OF THE PAVILION

Exterior

Construction

  • New Construction: No
  • Year Built: 1997
  • Architectural Style: Unit/Flat
  • Building Name: PAVILION THE CONDO
  • Construction Materials: Aluminum Siding, Brick
  • Entry Level: 2

Features

  • Other Structures: Above Grade
  • Patio And Porch Features: Balcony
  • View: Panoramic
  • Waterfront: No

Financial

Taxes

  • Tax Annual Amount: $6,021.00
  • Tax Year: 2026

Interior

Features

  • Fireplace: Yes
  • Fireplaces Total: 1
  • Interior Features: Bathroom - Soaking Tub, Bathroom - Walk-In Shower, Ceiling Fan(s), Dining Area

Measurements

  • Living Area: 961
  • Living Area Source: Estimated

Rooms

  • Has Basement: No
  • Bathrooms Full: 2
  • Bathrooms Total Integer: 2
  • Bedrooms Total: 2
  • Main Level Bedrooms: 2

Other

Features

  • Accessibility Features: Elevator

General

  • Senior Community: No

Location

  • Subdivision Name: THE PAVILION

Parking

Parking

  • Garage: No
  • Parking Features: Parking Space Conveys, Assigned

Schools

Elementary School

  • Elementary School: HAYCOCK

High School

  • High School: MCLEAN

Middle or Junior School

  • Middle Or Junior School: LONGFELLOW

Utilities

Equipment

  • Cooling: Central A/C
  • Heating: Forced Air, Heat Pump(s)
  • Has Heating: Yes
  • Sewer: Public Sewer
  • Water Source: Public

Frequently Asked Questions

How many bedrooms and bathrooms does this condo have?

There are 2 bedrooms and 2 bathrooms in this condo at 7000 Falls Reach Drive 203.

What schools are nearby to 7000 Falls Reach Drive 203?

Nearby schools include the HAYCOCK Elementary School, LONGFELLOW Middle School, and MCLEAN High School.

What are the annual taxes for 7000 Falls Reach Drive 203?

Annual taxes for this condo are estimated at $6,021.

How does 7000 Falls Reach Drive 203 compare to other condos in Idylwood?

This condo is listed 31% below the average price for condos in Idylwood and has been on the market for 180 less days than the typical home in this area.

What building or home owners association is the condo part of?

This condo is in the PAVILION THE CONDO building and is part of the UNIT OWNERS ASSOCIATION OF THE PAVILION home owners association.

What is the square footage on this condo?

According to the MLS, this listing is 961 sqft.

7000 Falls Reach Drive 203 is a 2-bedroom, 2-bath condo for sale in FALLS CHURCH VA 22043. Listed on Prevu for 23 days at $475,000. This includes a recent price decrease of $5,000. This home features 961 square feet of living space, located in Idylwood. The median listing price for condos in this area is $765,000. Nearby schools include HAYCOCK Elementary School, LONGFELLOW Middle School, and MCLEAN High School. The home offers elevator, parking, and pool - outdoor. Browse more condo listings in Fairfax County.

The data relating to real estate for sale on this website appears in part through the BRIGHT Internet Data Exchange program, a voluntary cooperative exchange of property listing data between licensed real estate brokerage firms in which participates, and is provided by BRIGHT through a licensing agreement. The information provided by this website is for the personal, non-commercial use of consumers and may not be used for any purpose other than to identify prospective properties consumers may be interested in purchasing. Copyright BRIGHT, All Rights Reserved.

Full MLS Disclaimers

Rebate estimate is indicative only and based on listing price and estimated buyer's agent commission paid by owner, if applicable. Final rebates are subject to Terms of Use and may vary due to final negotiated transaction terms.