Prevu by reAlpha
BuySellBlogBrowse Listings

7000 E Quincy Avenue 115Denver, CO 80237

For Sale

$515,000

Smart Buyer Rebate $5,150

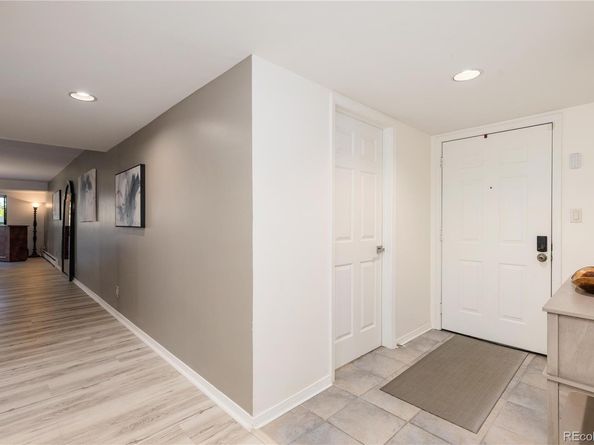
Welcome to luxury, peace of mind, and unmatched indoor-outdoor living at the sought-after Promontory Condominiums! Nestled right by the Denver Tech Center and Centennial, this solid concrete-built residence delivers supreme sound insulation and privacy, paired with four distinct outdoor patio spaces and a host of recent high-end upgrades—including new patio windows and doors (August 2026) and plush new bedroom carpeting (April 2026). Step inside to an expansive, open-concept floor plan designed for effortless daily living and grand-scale entertaining. The gourmet kitchen is anchored by rich granite countertops, stainless steel appliances, a massive breakfast bar, and an adjacent walk-in pantry with a dedicated laundry room. Flow directly into the oversized dining area, easily accommodating large dinner parties, and the sunlit living room framed by a striking wall of windows. Extend your living space year-round in the versatile sunroom, or step through sliding glass doors to the sprawling private garden patio. Down the hallway, discover a bright flex space currently outfitted as a home gym, equally suited as an executive home office, featuring its own sliding glass doors out to a secondary private patio. The tranquil primary suite serves as a true retreat, complete with an enormous walk-in closet, a spa-like 5-piece en-suite bath, and a private third patio. Two additional generous bedrooms and a second full bath offer flexible accommodations, with one bedroom opening directly onto a fourth private patio. Two dedicated parking spaces in the heated underground garage add everyday comfort. Promontory residents enjoy top-tier community amenities, including scenic walking paths, lush greenbelts, a clubhouse, swimming pool, and neighborhood park spaces. With unbeatable commuter access to I-25, I-225, light rail, and premier DTC shopping and dining, this exceptional condo offers low-maintenance living at its finest!


Listed by Karyn Walker

·

License #066376

·

Redfin Corporation

·

303-819-8910

Last updated October 29, 2026

·

Source: REColorado #3556311

Listing Facts

  • TypeCondo
  • NeighborhoodHampden South
  • Bedrooms3
  • Bathrooms2
  • Days on Prevu2
  • HOA/Maint. Fees$1,345/month
  • Taxes$2,611/year
  • Size2,681 sqft
  • Price per sqft$192

Amenities

  • Dishwasher
  • Private Outdoor Space
  • Washer/Dryer
  • Pets Allowed
  • Air Conditioning
  • Parking
  • Swimming Pool

Location

Mortgage Calculator

Listing History

10/29/2026
Listed by Redfin Corporation
$515,000
  1. 10/29/2026$515,000
    Listed by Redfin Corporation

Property Details for 7000 E Quincy Avenue 115

Association

Amenities

  • Association Amenities: Clubhouse, Elevator(s), Garden Area, Gated, Park, Parking, Pond Seasonal, Pool, Security
  • Pets Allowed: Cats OK, Dogs OK

Fees

  • Association Fee: $1,345.00 Monthly
  • Association Fee Includes: Reserves, Gas, Heat, Irrigation, Maintenance Grounds, Maintenance Structure, Recycling, Road Maintenance, Sewer, Snow Removal, Trash, Water

General

  • Association Name: Promontory Condominium HOA

Exterior

Construction

  • Property Attached: Yes
  • Roof: Tar/Gravel
  • Structure Type: Mid Rise (4-7)
  • Window Features: Double Pane Windows, Window Coverings
  • Year Built: 1979
  • Architectural Style: Urban Contemporary
  • Common Walls: Something Above, 2+ Common Walls
  • Construction Materials: Concrete
  • Entry Level: 1
  • Exterior Features: Dog Run, Garden, Rain Gutters, Water Feature

Features

  • Fencing: Full
  • Patio And Porch Features: Covered, Patio
  • View: City, Meadow

Measurements

  • Building Area Total: 2,681
  • Lot Features: Greenbelt, Landscaped, Near Public Transit, Sprinklers In Front, Sprinklers In Rear

Financial

Taxes

  • Parcel Number: 7081-01-015
  • Tax Annual Amount: $2,611.00
  • Tax Year: 2025

Interior

Features

  • Appliances: Cooktop, Dishwasher, Disposal, Double Oven, Dryer, Microwave, Washer
  • Flooring: Carpet, Tile, Vinyl
  • Interior Features: Ceiling Fan(s), Entrance Foyer, Five Piece Bath, Granite Counters, High Speed Internet, No Stairs, Open Floorplan, Pantry, Primary Suite, Smoke Free, Solid Surface Counters, Walk-In Closet(s)

Measurements

  • Living Area: 2,681

Rooms

  • Bathrooms Full: 2
  • Bathrooms Total Integer: 2
  • Bedrooms Total: 3
  • Main Level Bathrooms: 2
  • Main Level Bedrooms: 3

Other

Environmental

  • Green Energy Efficient: Construction, Doors, HVAC, Lighting

General

  • Exclusions: Sellers personal property, and staging items, large mirror

Location

  • Subdivision Name: Promontory Condos

Parking

Parking

  • Attached Garage: Yes
  • Garage Spaces: 2
  • Parking Features: Concrete, Finished Garage, Heated Garage, Insulated Garage, Lighted, Underground
  • Parking Total: 2

Schools

Elementary School

  • Elementary School: Southmoor
  • Elementary School District: Denver 1

High School

  • High School: Thomas Jefferson
  • High School District: Denver 1

Middle or Junior School

  • Middle Or Junior School: Hamilton
  • Middle Or Junior School District: Denver 1

Utilities

Equipment

  • Cooling: Central Air
  • Electric: 110V, 220 Volts
  • Heating: Baseboard, Hot Water
  • Laundry Features: In Unit
  • Sewer: Community Sewer
  • Utilities: Cable Available, Electricity Connected, Internet Access (Wired), Natural Gas Not Available, Phone Available
  • Water Source: Public

Frequently Asked Questions

How many bedrooms and bathrooms does this condo have?

There are 3 bedrooms and 2 bathrooms in this condo at 7000 E Quincy Avenue 115.

What schools are nearby to 7000 E Quincy Avenue 115?

Nearby schools include the Southmoor Elementary School, Hamilton Middle School, and Thomas Jefferson High School.

Does this condo have parking?

Yes, there are 2 parking spaces available for 7000 E Quincy Avenue 115.

Are pets allowed at 7000 E Quincy Avenue?

Yes, 7000 E Quincy Avenue allows pets. Check the Property Details for any relevant restrictions.

What are the annual taxes for 7000 E Quincy Avenue 115?

Annual taxes for this condo are estimated at $2,611.

How does 7000 E Quincy Avenue 115 compare to other condos in Hampden South?

This condo is listed 74% above the average price for condos in Hampden South and has been on the market for 106 less days than the typical home in this area.

What building or home owners association is the condo part of?

This condo is part of the Promontory Condominium HOA home owners association.

What is the square footage on this condo?

According to the MLS, this listing is 2,681 sqft.

7000 E Quincy Avenue 115 is a 3-bedroom, 2-bath condo for sale in Denver CO 80237. On Prevu for 2 days at $515,000. This home features 2,681 square feet of living space, located in Hampden South. The median listing price for condos in this area is $374,500. Nearby schools include Southmoor Elementary School, Hamilton Middle School, and Thomas Jefferson High School. Property amenities include private outdoor space, dishwasher, pets allowed, air conditioning, parking, swimming pool, and washer/dryer. Explore more condo listings in Denver.

The content relating to real estate for sale in this Web site comes in part from the Internet Data eXchange ("IDX") program of METROLIST, INC., DBA RECOLORADO® Real estate listings held by brokers other than Prevu are marked with the IDX Logo. This information is being provided for the consumers' personal, non-commercial use and may not be used for any other purpose. All information subject to change and should be independently verified.

Full MLS Disclaimers

Rebate estimate is indicative only and based on listing price and estimated buyer's agent commission paid by owner, if applicable. Final rebates are subject to Terms of Use and may vary due to final negotiated transaction terms.