

Prevu by reAlpha
BuySellBlogBrowse Listings

700 Strathmore Drive Highland Village, Texas 75077

For Sale

$515,000

Smart Buyer Rebate $5,150

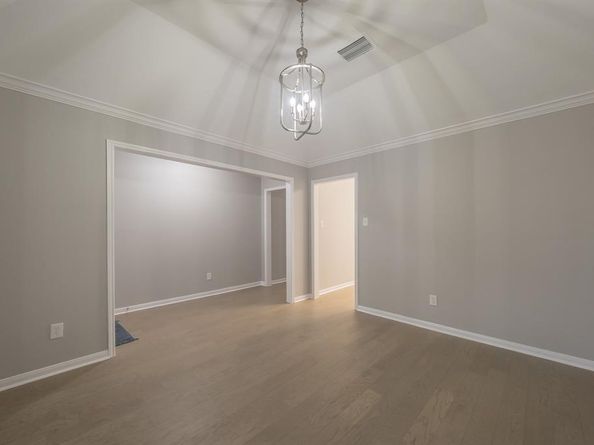
Turnkey and Ready for You! No HOA! Bring your vision to life in this charming home in Highland Village. Standout features of this 3-bedroom, 2-bathroom home include the fully updated kitchen with 2026 LG appliances, the mix of decorative and natural lighting, a side and back yard plus a 3-car garage. Additional touches throughout this split layout home include fresh paint, new trim and flooring, and hardware finishes to match. The primary en-suite stands out with the vaulted ceilings, double vanities, duo closet system, and walk-in shower. Only a short distance from Lake Dallas, multiple Lewisville parks, and easy access to restaurants, shopping, entertainment, and IH-35. Whether you are looking to downsize, purchase your first home, or start building your investment portfolio, 700 Strathmore is the place for you! Schedule your private showing today.

Listed by Kimber Fox

·

HomeSmart Stars

·

214-293-3206

Listed by Linda Nguyen

·

HomeSmart Stars

Last updated October 31, 2026

·

Source: NTREIS #21424228

Listing Facts

  • TypeSingle-family
  • NeighborhoodLewisville-Flower Mound
  • Bedrooms3
  • Bathrooms2
  • Days on Prevu1
  • Size2,068 sqft
  • Price per sqft$249

Amenities

  • Dishwasher
  • Pets Allowed
  • Parking

Location

Mortgage Calculator

Listing History

10/30/2026
Listed by HomeSmart Stars
$515,000
  1. 10/30/2026$515,000
    Listed by HomeSmart Stars

Property Details for 700 Strathmore Drive

Exterior

Construction

  • Property Attached: Yes
  • Year Built: 1992
  • Year Built Details: Preowned
  • Construction Materials: Brick, Concrete, Wood

Features

  • Fencing: Back Yard, Fenced, Metal, Wood, Wrought Iron

Measurements

  • Lot Features: Corner Lot, Landscaped
  • Lot Size Acres: 0.23
  • Lot Size Area: 0
  • Lot Size Source: Public Records
  • Lot Size Square Feet: 10,193
  • Lot Size Units: Acres

Financial

Taxes

  • Parcel Number: R154134

Interior

Features

  • Appliances: Dishwasher, Disposal, Electric Cooktop, Electric Oven, Electric Range, Gas Water Heater, Microwave
  • Fireplace Features: Gas, Living Room
  • Fireplaces Total: 1
  • Interior Features: Decorative Lighting, Eat-in Kitchen, High Speed Internet Available, Kitchen Island, Pantry, Vaulted Ceiling(s)

Measurements

  • Living Area: 2,068

Rooms

  • Bathrooms Full: 2
  • Bathrooms Total Integer: 2
  • Bedrooms Total: 3

Other

Location

  • Subdivision Name: Briarhill Estates 2
  • Tax Block: 5
  • Tax Lot: 10

Parking

Parking

  • Covered Spaces: 3
  • Garage Spaces: 3
  • Garage: Yes
  • Parking Features: Garage

Schools

Elementary School

  • Elementary School: Heritage

Utilities

Equipment

  • Utilities: Cable Available, City Sewer, City Water, Concrete, Curbs, Electricity Connected, Individual Gas Meter, Sidewalk

Frequently Asked Questions

How many bedrooms and bathrooms does this single-family home have?

There are 3 bedrooms and 2 bathrooms in this single-family home at 700 Strathmore Drive .

What schools are nearby to 700 Strathmore Drive ?

Nearby schools include the Heritage Elementary School.

Does this single-family home have parking?

Yes, there are 3 parking spaces available for 700 Strathmore Drive .

How does 700 Strathmore Drive compare to other single-family homes in Lewisville-Flower Mound?

This single-family home is listed 22% below the average price for single-family homes in Lewisville-Flower Mound and has been on the market for 79 less days than the typical home in this area.

What is the square footage on this single-family home?

According to the MLS, this listing is 2,068 sqft.

700 Strathmore Drive is a 3-bedroom, 2-bath single-family home for sale in Highland Village Texas 75077. On Prevu for 1 days at $515,000. This home features 2,068 square feet of living space, located in Lewisville-Flower Mound. The median listing price for single-family homes in this area is $477,000. Nearby schools include Heritage Elementary School. Property amenities include dishwasher, pets allowed, and parking. Browse more single-family home listings in Denton County.

Based on information from NTREIS and/or other sources. All data, including all measurements and calculations of area, is obtained from various sources and has not been, and will not be, verified by Prevu or the MLS. Information is provided exclusively for consumer's personal, non-commercial use and may not be used for any purpose other than to identify prospective properties consumer may be interested in purchasing.

Full MLS Disclaimers

Rebate estimate is indicative only and based on listing price and estimated buyer's agent commission paid by owner, if applicable. Final rebates are subject to Terms of Use and may vary due to final negotiated transaction terms.