

Prevu by reAlpha
BuySellBlogBrowse Listings

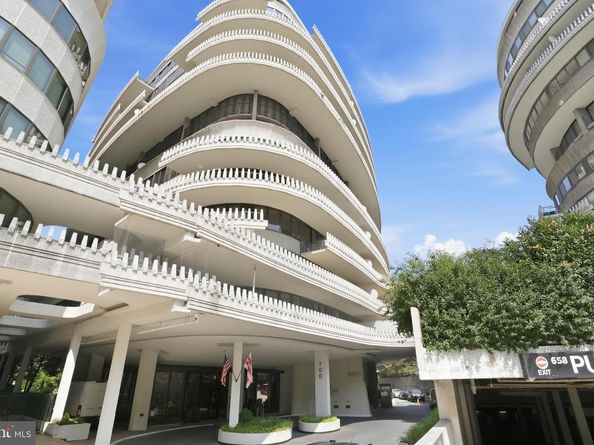
700 New Hampshire Avenue NW 1201/1221Washington, DC 20037

For Sale

$5,000,000

Smart Buyer Rebate $50,000

Showings require 24 hour notice with financially verified clients at seller's request. Provide lender letter, proof of funds or registration form provided in the document section prior to requesting a showing.

Listed by Christopher Polhemus

·

License #SP98371080

·

Long & Foster Real Estate, Inc.

·

4063604885

Last updated August 18, 2026

·

Source: BrightMLS #DCDC2274134

Listing Facts

  • TypeCo-op
  • NeighborhoodFoggy Bottom
  • Bedrooms2
  • Bathrooms3
  • Days on Prevu58
  • Size2,972 sqft
  • Price per sqft$1,682

Amenities

  • Dishwasher
  • Washer/Dryer
  • Concierge
  • Elevator
  • Parking
  • Pool - Outdoor
  • Fitness Center

Location

Mortgage Calculator

Listing History

07/19/2026
Listed by Long & Foster Real Estate, Inc.
$5,000,000
  1. 07/19/2026$5,000,000
    Listed by Long & Foster Real Estate, Inc.

Property Details for 700 New Hampshire Avenue NW 1201/1221

Association

Amenities

  • Association Amenities: Concierge, Elevator, Exercise Room, Extra Storage, Fitness Center, Pool - Outdoor, Swimming Pool
  • Pets Allowed: Breed Restrictions

Fees

  • Association Fee 2: $6,912.22 Monthly
  • Association Fee Includes: Air Conditioning, Cable TV, Electricity, Ext Bldg Maint, Gas, Heat, Pool(s), Reserve Funds, Sewer, Snow Removal, Taxes, Trash, Underlying Mortgage, Water

Exterior

Construction

  • New Construction: No
  • Window Features: Sliding
  • Year Built: 1971
  • Architectural Style: Other
  • Construction Materials: Concrete
  • Entry Level: 1

Features

  • Other Structures: Above Grade
  • View: River
  • Waterfront: No

Financial

Taxes

  • Tax Year: 2026

Interior

Features

  • Appliances: Built-In Microwave, Cooktop, Cooktop - Down Draft, Dishwasher, Disposal, Dryer, Exhaust Fan, Icemaker, Oven - Double, Washer
  • Fireplace: No
  • Interior Features: Bathroom - Walk-In Shower, Bathroom - Soaking Tub, Butlers Pantry, Entry Level Bedroom, Floor Plan - Traditional, Pantry, Recessed Lighting, Walk-in Closet(s), Wood Floors, Other
  • Spa: No

Measurements

  • Living Area: 2,972
  • Living Area Source: Estimated

Rooms

  • Has Basement: No
  • Bathrooms Full: 2
  • Bathrooms Half: 1
  • Bathrooms Total Integer: 3
  • Bedrooms Total: 2
  • Main Level Bedrooms: 2

Other

Features

  • Accessibility Features: Elevator, No Stairs

General

  • Senior Community: No

Location

  • Subdivision Name: WATERGATE

Parking

Parking

  • Garage Spaces: 1
  • Garage: Yes
  • Parking Features: Fenced

Utilities

Equipment

  • Cooling: Central A/C
  • Heating: Central
  • Has Heating: Yes
  • Sewer: Public Sewer
  • Water Source: Public

Frequently Asked Questions

How many bedrooms and bathrooms does this co-op have?

There are 2 bedrooms and 3 bathrooms in this co-op at 700 New Hampshire Avenue NW 1201/1221.

Does this co-op have parking?

Yes, there is 1 parking space available for 700 New Hampshire Avenue NW 1201/1221.

How does 700 New Hampshire Avenue NW 1201/1221 compare to other co-ops in Foggy Bottom?

This co-op is listed 560% above the average price for co-ops in Foggy Bottom and has been on the market for 33 less days than the typical home in this area.

What is the square footage on this co-op?

According to the MLS, this listing is 2,972 sqft.

700 New Hampshire Avenue NW 1201/1221 is a 2-bedroom, 3-bath co-op for sale in WASHINGTON DC 20037. Available on Prevu for 58 days at $5,000,000. This property features 2,972 square feet of living space, located in Foggy Bottom. The median listing price for co-ops in this area is $394,450. Property amenities include dishwasher, concierge, elevator, fitness center, parking, pool - outdoor, and dryer. View other co-op listings in Washington.

The data relating to real estate for sale on this website appears in part through the BRIGHT Internet Data Exchange program, a voluntary cooperative exchange of property listing data between licensed real estate brokerage firms in which participates, and is provided by BRIGHT through a licensing agreement. The information provided by this website is for the personal, non-commercial use of consumers and may not be used for any purpose other than to identify prospective properties consumers may be interested in purchasing. Copyright BRIGHT, All Rights Reserved.

Full MLS Disclaimers

Rebate estimate is indicative only and based on listing price and estimated buyer's agent commission paid by owner, if applicable. Final rebates are subject to Terms of Use and may vary due to final negotiated transaction terms.