Prevu by reAlpha
BuySellBlogBrowse Listings

700 NE 26th Ter 1506Miami, FL 33137

For Sale

$1,175,000

Smart Buyer Rebate $11,750

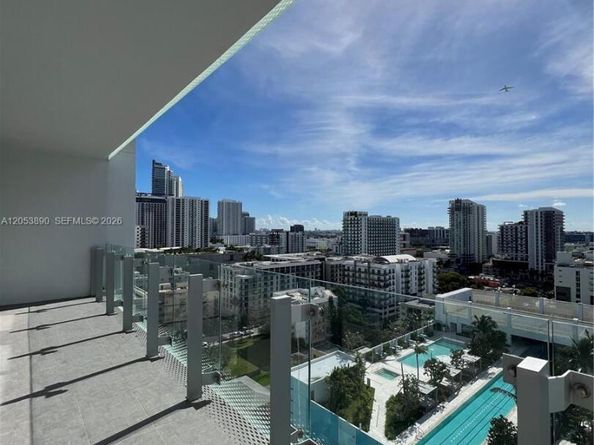
Missoni Baia residence 1506 offers views of Biscayne Bay and gorgeous sunsets from both the living area and primary bedroom. This two bedroom, two bath home features marble floors throughout, floor to ceiling glass, electric shades and a generous terrace perfect for outdoor dining. The open kitchen is finished with Italian cabinetry, premium appliances and a built-in wine cooler, flowing into a comfortable living and dining space that is ideal for both everyday living and entertaining. The primary suite includes custom closets and a spa style bath with glass enclosed shower and soaking tub, while the split second bedroom works great for guests or a home office. Missoni Baia is a resort style bayfront tower in Edgewater with multiple pools including an Olympic length lap pool, expansive fitness center, spa with sauna and steam rooms, bayfront lounge, kids room, pet spa, tennis court, concierge and valet. Prime location just minutes to Design District, Wynwood, Miami Beach, Brickell and Miami International Airport. HOA includes internet, cable, water, amenities, and assigned parking.


Listed by Claudia Lopez

·

License #3124376

·

United Realty Group Inc.

·

954-536-4822

Last updated July 30, 2026

·

Source: MIAMIRE #A12053890

Listing Facts

  • TypeCondo
  • NeighborhoodEdgewater
  • Bedrooms2
  • Bathrooms2
  • Days on Prevu1
  • HOA/Maint. Fees$1,788/month
  • Taxes$14,227/year
  • Size1,105 sqft
  • Price per sqft$1,063

Amenities

  • Dishwasher
  • Private Outdoor Space
  • Washer/Dryer
  • Pets Allowed
  • Elevator
  • Parking
  • Swimming Pool

Location

Mortgage Calculator

Listing History

07/30/2026
Listed by United Realty Group Inc.
$1,175,000

Property Details for 700 NE 26th Ter 1506

Association

Amenities

  • Association Amenities: Bar, Child Play Area, Elevator(s), Exercise Room, Heated Pool, Kitchen Facilities, Pool, Sauna, Spa/Hot Tub, Tennis Court(s)
  • Pets Allowed: No

Fees

  • Association Fee: $1,788.00 Monthly
  • Association Fee Includes: All Amenities, Common Area, Elevator, Hot Water, Pool Service, Recreation Facilities, Security, Water

General

  • Number Of Units In Community: 249

Exterior

Construction

  • New Construction: Yes
  • Number Of Units Total: 249
  • Property Condition: New Construction
  • Stories Total: 57
  • Structure Type: Condo 5+ Stories, Condo
  • Window Features: Complete Impact Glass, Blinds, High Impact Windows, Other Windows
  • Year Built: 2024
  • Year Built Details: New Construction
  • Architectural Style: High Rise
  • Building Name: MISSONI BAIA
  • Construction Materials: Concrete Block Construction
  • Entry Level: 15
  • Exterior Features: Barbeque, Open Balcony, Tennis Court(s)

Features

  • Direction Faces: East
  • Patio And Porch Features: Open Balcony
  • View: Bay, Pool Area View, Water View
  • Waterfront Features: Waterfront
  • Waterfront: Yes

Measurements

  • Building Area Units: Square Feet
  • Frontage Type: Bay
  • Lot Size Units: Square Feet

Financial

Taxes

  • Parcel Number: 01-32-30-112-2040
  • Tax Annual Amount: $14,227.00
  • Tax Year: 2025

Interior

Features

  • Appliances: Dishwasher, Disposal, Dryer, Electric Range, Microwave, Refrigerator, Self Cleaning Oven, Trash Compactor, Water Heater Leased
  • Flooring: Other
  • Interior Features: First Floor Entry, Closet Cabinetry, Cooking Island, Custom Mirrors, Elevator

Measurements

  • Living Area: 1,105
  • Living Area Units: Square Feet

Rooms

  • Bathrooms Full: 2
  • Bathrooms Total Integer: 2
  • Bedrooms Total: 2

Other

Environmental

  • Green Energy Efficient: Appliances

Features

  • Accessibility Features: Accessible Elevator Installed

Location

  • Subdivision Name: MISSONI BAIA

Parking

Parking

  • Attached Garage: Yes
  • Carport Spaces: 1
  • Carport: Yes
  • Covered Spaces: 3
  • Garage Spaces: 2
  • Garage: Yes
  • Parking Features: Detached Carport, 2 Or More Spaces, No Rv/Boats, No Trucks/Trailers

Schools

Elementary School

  • Elementary School: Wheatley; Phyllis

High School

  • High School: Washington; Brooker T

Middle or Junior School

  • Middle Or Junior School: De Diego; Jose

Utilities

Equipment

  • Cooling: Electric
  • Has Cooling: Yes
  • Heating: Electric, Other
  • Has Heating: Yes
  • Other Equipment: Elevator

Frequently Asked Questions

How many bedrooms and bathrooms does this condo have?

There are 2 bedrooms and 2 bathrooms in this condo at 700 NE 26th Ter 1506.

What schools are nearby to 700 NE 26th Ter 1506?

Nearby schools include the Wheatley; Phyllis Elementary School, De Diego; Jose Middle School, and Washington; Brooker T High School.

Does this condo have parking?

Yes, there are 2 parking spaces available for 700 NE 26th Ter 1506.

Are pets allowed at 700 NE 26th Ter?

Yes, 700 NE 26th Ter allows pets. Check the Property Details for any relevant restrictions.

What are the annual taxes for 700 NE 26th Ter 1506?

Annual taxes for this condo are estimated at $14,227.

How does 700 NE 26th Ter 1506 compare to other condos in Edgewater?

This condo is listed 26% below the average price for condos in Edgewater and has been on the market for 170 less days than the typical home in this area.

What building or home owners association is the condo part of?

This condo is in the MISSONI BAIA building.

What is the square footage on this condo?

According to the MLS, this listing is 1,105 sqft.

700 NE 26th Ter 1506 is a 2-bedroom, 2-bath condo for sale in Miami FL 33137. Available on Prevu for 1 days at $1,175,000. This home features 1,105 square feet of living space, located in Edgewater. The median listing price for condos in this area is $874,500. Nearby schools include Wheatley; Phyllis Elementary School, De Diego; Jose Middle School, and Washington; Brooker T High School. Additional amenities include private outdoor space, dishwasher, pets allowed, elevator, parking, swimming pool, and washer/dryer. View other condo listings in Miami.

Based on information from Miami Association of REALTORS and/or other sources. All data, including all measurements and calculations of area, is obtained from various sources and has not been, and will not be, verified by Prevu or the MLS. Information is provided exclusively for consumer's personal, non-commercial use and may not be used for any purpose other than to identify prospective properties consumer may be interested in purchasing.

Full MLS Disclaimers

Rebate estimate is indicative only and based on listing price and estimated buyer's agent commission paid by owner, if applicable. Final rebates are subject to Terms of Use and may vary due to final negotiated transaction terms.