Prevu by reAlpha
BuySellBlogBrowse Listings

700 Glen Abbey Drive Mansfield, Texas 76063

For Sale

$629,000

Smart Buyer Rebate $6,290

Seller is offering a $5000 credit! In Mansfield’s beloved Walnut Estates this updated home blends traditional architecture with thoughtfully chosen contemporary finishes. White-painted brick, an arched entry, and a horseshoe drive create a gracious arrival. A gated drive leads to the oversized rear-entry garage and separate golf cart garage.

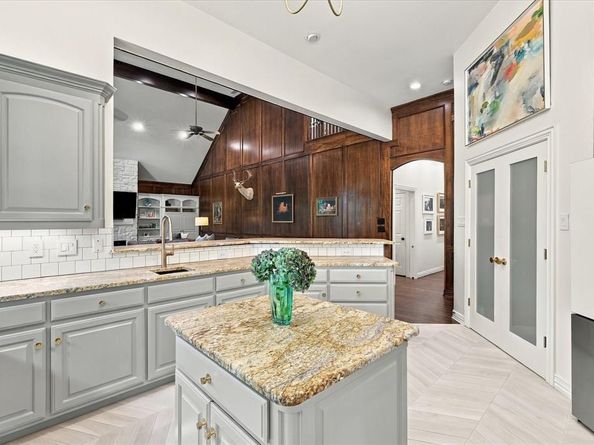
Inside, striking natural wood paneling, detailed millwork, vaulted ceilings, and wood floors preserve the home’s character. A Schonbek chandelier sparkles in the foyer, while a floor-to-ceiling stone fireplace flanked by bookcases anchors the living room. The adjoining dining area welcomes gatherings. Modern updates bring fresh appeal to the kitchen, with painted cabinetry, updated hardware and appliances, double ovens, a gas cooktop, and dual sinks.

The main-level primary suite has a gas fireplace, backyard views, and patio access. Its updated bath pairs a freestanding tub and separate shower with dual sinks, generous storage, and penny tile flooring. A second main-level bedroom with a beamed coffered ceiling has a nearby full bath. Upstairs, two rooms share a Jack-and-Jill bath; one bedroom has a built-in desk, and the other spacious room could serve as a bedroom, game room or second living area.

The low-maintenance backyard offers shade trees, a seating area, and room to play. A pool design has been prepared for the property. Updates along with fresh interior and exterior paint and lighting, give the home’s classic details a contemporary complement. Additional improvements include replacement front windows, added insulation, a newer Class 4 roof with gutters and leaf guards, two newer HVAC units, and water heater. Smart thermostats, smart ovens, and selectable color LED lighting add convenience.

In desirable Mansfield ISD, the home offers convenient access to highways for commuting, DFW sports and entertainment. Nearby Walnut Creek Country Club, golfing, H-E-B, shopping and dining bring everything close to home.


Listed by Susan Thornton

·

Briggs Freeman Sotheby's Int'l

·

817-731-8466

Last updated October 17, 2026

·

Source: NTREIS #21393269

Listing Facts

  • TypeSingle-family
  • NeighborhoodWalnut Creek Valley
  • Bedrooms4
  • Bathrooms3
  • Days on Prevu38
  • Size3,168 sqft
  • Price per sqft$199

Amenities

  • Dishwasher
  • Private Outdoor Space
  • Pets Allowed
  • Air Conditioning
  • Parking

Location

Mortgage Calculator

Listing History

10/17/2026
Price Decreased
$629,000
09/23/2026
Listed by Briggs Freeman Sotheby's Int'l
$645,000
  1. 10/17/2026$629,000
    Price Decreased
  2. 09/23/2026$645,000
    Listed by Briggs Freeman Sotheby's Int'l

Property Details for 700 Glen Abbey Drive

Exterior

Construction

  • Roof: Composition
  • Window Features: Shutters, Window Coverings
  • Year Built: 2000
  • Architectural Style: Traditional
  • Construction Materials: Brick
  • Exterior Features: Covered Patio/Porch, Rain Gutters

Features

  • Fencing: Back Yard, Wood
  • Patio And Porch Features: Covered, Front Porch, Rear Porch

Measurements

  • Lot Features: Interior Lot, Landscaped, Sprinkler System
  • Lot Size Acres: 0.20
  • Lot Size Area: 0
  • Lot Size Square Feet: 9,016
  • Lot Size Units: Acres

Financial

Taxes

  • Parcel Number: 06752918

Interior

Features

  • Appliances: Dishwasher, Disposal, Electric Oven, Gas Cooktop, Gas Water Heater, Microwave, Double Oven
  • Fireplace Features: Bedroom, Gas, Living Room
  • Fireplaces Total: 2
  • Flooring: Carpet, Ceramic Tile, Wood
  • Interior Features: Built-in Features, Chandelier, Decorative Lighting, Double Vanity, Flat Screen Wiring, Granite Counters, High Speed Internet Available, Kitchen Island, Natural Woodwork, Paneling, Pantry, Vaulted Ceiling(s), Walk-In Closet(s)

Measurements

  • Living Area: 3,168

Rooms

  • Bathrooms Full: 3
  • Bathrooms Total Integer: 3
  • Bedrooms Total: 4

Other

Environmental

  • Green Energy Efficient: Thermostat

General

  • Exclusions: Personal items.

Location

  • Subdivision Name: Walnut Estates
  • Tax Block: 18
  • Tax Lot: 35

Parking

Parking

  • Attached Garage: Yes
  • Covered Spaces: 2
  • Garage Spaces: 2
  • Garage: Yes
  • Parking Features: Circular Driveway, Concrete, Driveway, Enclosed, Garage, Garage Door Opener, Garage Faces Rear, Gated, Golf Cart Garage, Inside Entrance, Kitchen Level

Schools

Elementary School

  • Elementary School: Boren

Utilities

Equipment

  • Cooling: Ceiling Fan(s), Central Air, Electric
  • Heating: Central, Fireplace(s), Natural Gas
  • Laundry Features: Utility Room, Full Size W/D Area, Dryer Hookup, Washer Hookup
  • Utilities: All Weather Road, Cable Available, City Sewer, City Water, Curbs, Individual Gas Meter

Frequently Asked Questions

How many bedrooms and bathrooms does this single-family home have?

There are 4 bedrooms and 3 bathrooms in this single-family home at 700 Glen Abbey Drive .

What schools are nearby to 700 Glen Abbey Drive ?

Nearby schools include the Boren Elementary School.

Does this single-family home have parking?

Yes, there are 2 parking spaces available for 700 Glen Abbey Drive .

How does 700 Glen Abbey Drive compare to other single-family homes in Walnut Creek Valley?

This single-family home is listed 24% above the average price for single-family homes in Walnut Creek Valley and has been on the market for 30 less days than the typical home in this area.

What is the square footage on this single-family home?

According to the MLS, this listing is 3,168 sqft.

700 Glen Abbey Drive is a 4-bedroom, 3-bath single-family home for sale in Mansfield Texas 76063. Listed on Prevu for 38 days at $629,000. This includes a recent price decrease of $16,000. This property features 3,168 square feet of living space, located in Walnut Creek Valley. The median listing price for single-family homes in this area is $499,000. Nearby schools include Boren Elementary School. Additional amenities include private outdoor space, dishwasher, pets allowed, air conditioning, and parking. View other single-family home listings in Mansfield.

Based on information from NTREIS and/or other sources. All data, including all measurements and calculations of area, is obtained from various sources and has not been, and will not be, verified by Prevu or the MLS. Information is provided exclusively for consumer's personal, non-commercial use and may not be used for any purpose other than to identify prospective properties consumer may be interested in purchasing.

Full MLS Disclaimers

Rebate estimate is indicative only and based on listing price and estimated buyer's agent commission paid by owner, if applicable. Final rebates are subject to Terms of Use and may vary due to final negotiated transaction terms.