

Prevu by reAlpha
BuySellBlogBrowse Listings

7 Wentworth Gate PathHouston, TX 77027

For Sale

$2,199,000

Smart Buyer Rebate $21,990

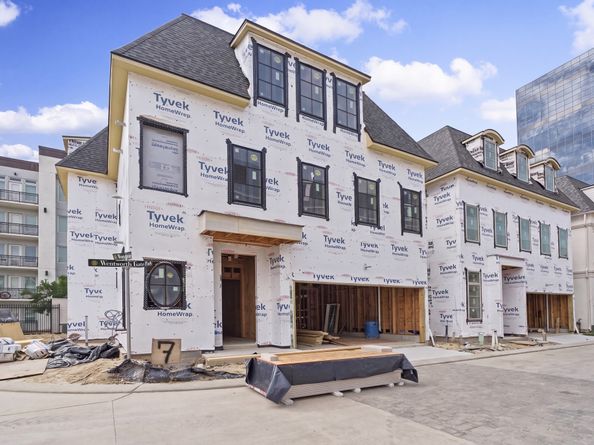
Discover Wentworth, an exclusive gated community blending timeless elegance with English sophistication. The Balmoral floor plan, designed by the award-winning Mirador Group, features interiors curated by L. Norris Designs and construction by PelicanDavis Builders, LLC. Enjoy first-floor living, expansive windows, brick exteriors, intricate ironwork and copper lanterns. Upgrades include a 3-stop residential elevator, custom forged steel and low-E glass entry door, Thermador wine refrigerator, upgraded cabinetry, premium quartzite countertops and Kallista brass plumbing fixtures. Marble flooring enhances the foyer, anteroom and powder bath, with wood flooring in all bedrooms and closets. Additional highlights include a primary closet packing peninsula, natural stone powder vanity, custom natural stone fireplace mantel and hearth, game room library build-out and a premium lot with a larger backyard.

Listed by Peter Nguyen

·

License #0823929

·

Nan & Company Properties - Corporate Office (Heights)

·

713-517-9210

Last updated October 30, 2026

·

Source: HAR #27581310

Listing Facts

  • TypeSingle-family
  • NeighborhoodUptown-Galleria
  • Bedrooms3
  • Bathrooms4.5
  • Days on Prevu2
  • HOA/Maint. Fees$500/month
  • Size3,698 sqft
  • Price per sqft$595

Amenities

  • Dishwasher
  • Air Conditioning
  • Elevator
  • Parking

Location

Mortgage Calculator

Listing History

10/29/2026
Listed by Nan & Company Properties - Corporate Office (Heights)
$2,199,000
  1. 10/29/2026$2,199,000
    Listed by Nan & Company Properties - Corporate Office (Heights)

Property Details for 7 Wentworth Gate Path

Association

Amenities

  • Association Amenities: Controlled Access, Gated
  • Community Features: Curbs

Fees

  • Association Fee: $6,000.00 Annually
  • Association Fee Includes: Common Areas, Other

General

  • Association Name: SBB Management

Exterior

Construction

  • New Construction: Yes
  • Property Condition: Under Construction
  • Roof: Composition
  • Stories: 3
  • Window Features: Low-Emissivity Windows
  • Year Built: 2026
  • Architectural Style: English, Georgian, Traditional
  • Builder Name: Pelican-Davis Builders, LLC
  • Construction Materials: Brick, Stone, Synthetic Stucco
  • Exterior Features: Fence, Irrigation Sprinklers

Features

  • Direction Faces: West
  • Fencing: Back Yard

Measurements

  • Building Area Total: 3,698
  • Lot Features: Cleared, Backs To Greenbelt/Park
  • Lot Size Area: 3,168
  • Lot Size Source: Other
  • Lot Size Units: Square Feet

Financial

Taxes

  • Parcel Number: 146-567-001-0012

Interior

Features

  • Appliances: Convection Oven, Dishwasher, Disposal, Gas Oven, Gas Range, Microwave, Refrigerator, Tankless Water Heater, Wine Refrigerator
  • Fireplace: Yes
  • Fireplaces Total: 1
  • Flooring: Carpet, Engineered Hardwood, Marble, Stone, Tile, Wood
  • Interior Features: All Bedrooms Up, Breakfast Bar, Double Vanity, Entrance Foyer, Elevator, Elevator Shaft, En Suite Bathroom, High Ceilings, Kitchen Island, Kitchen/Family Room Combo, Bath In Primary Bedroom, Pots & Pan Drawers, Pantry, Self-closing Cabinet Doors, Self-closing Drawers, Soaking Tub, Separate Shower, Tub Shower, Upper Level Primary, Walk-In Closet(s), Ceiling Fan(s)

Measurements

  • Living Area: 3,698
  • Living Area Source: Builder

Rooms

  • Bathrooms Full: 4
  • Bathrooms Half: 1
  • Bathrooms Total Integer: 5
  • Bedrooms Total: 3
  • Rooms Total: 13

Other

Environmental

  • Green Energy Efficient: Exposure/Shade,HVAC,Insulation,Thermostat,Water Heater,Windows

Features

  • Accessibility Features: Adaptable For Elevator

Location

  • Subdivision Name: Wentworth

Parking

Parking

  • Attached Garage: Yes
  • Garage Spaces: 2
  • Garage: Yes
  • Parking Features: Attached, Garage

Schools

Elementary School

  • Elementary School: SCHOOL AT ST GEORGE PLACE
  • Elementary School District: 27 - Houston

High School

  • High School: LAMAR HIGH SCHOOL (HOUSTON)
  • High School District: 27 - Houston

Middle or Junior School

  • Middle Or Junior School: LANIER MIDDLE SCHOOL
  • Middle Or Junior School District: 27 - Houston

Utilities

Equipment

  • Cooling: Central Air, Electric, Zoned
  • Has Cooling: Yes
  • Electric: Generator
  • Heating: Central, Gas, Zoned
  • Has Heating: Yes
  • Laundry Features: Washer Hookup
  • Sewer: Public Sewer
  • Water Source: Public

Frequently Asked Questions

How many bedrooms and bathrooms does this single-family home have?

There are 3 bedrooms and 4.5 bathrooms in this single-family home at 7 Wentworth Gate Path.

What schools are nearby to 7 Wentworth Gate Path?

Nearby schools include the SCHOOL AT ST GEORGE PLACE Elementary School, LANIER MIDDLE SCHOOL, and LAMAR HIGH SCHOOL (HOUSTON).

Does this single-family home have parking?

Yes, there are 2 parking spaces available for 7 Wentworth Gate Path.

How does 7 Wentworth Gate Path compare to other single-family homes in Uptown-Galleria?

This single-family home is listed 100% above the average price for single-family homes in Uptown-Galleria and has been on the market for 104 less days than the typical home in this area.

What building or home owners association is the single-family home part of?

This single-family home is part of the SBB Management home owners association.

What is the square footage on this single-family home?

According to the MLS, this listing is 3,698 sqft.

7 Wentworth Gate Path is a 3-bedroom, 4.5-bath single-family home for sale in Houston TX 77027. Available on Prevu for 2 days at $2,199,000. This residence features 3,698 square feet of living space, located in Uptown-Galleria. The median listing price for single-family homes in this area is $312,250. Nearby schools include SCHOOL AT ST GEORGE PLACE Elementary School, LANIER MIDDLE SCHOOL, and LAMAR HIGH SCHOOL (HOUSTON). The home offers dishwasher, elevator, air conditioning, and parking. Browse more single-family home listings in Houston.

Based on information from Houston Realtors Information Service, Inc. and/or other sources. All data, including all measurements and calculations of area, is obtained from various sources and has not been, and will not be, verified by Prevu or the MLS. Information is provided exclusively for consumer's personal, non-commercial use and may not be used for any purpose other than to identify prospective properties consumer may be interested in purchasing.

Full MLS Disclaimers

Rebate estimate is indicative only and based on listing price and estimated buyer's agent commission paid by owner, if applicable. Final rebates are subject to Terms of Use and may vary due to final negotiated transaction terms.