Prevu by reAlpha
BuySellBlogBrowse Listings

7 Weld St 44Framingham, MA 01702

For Sale

$264,900

Smart Buyer Rebate - Ask

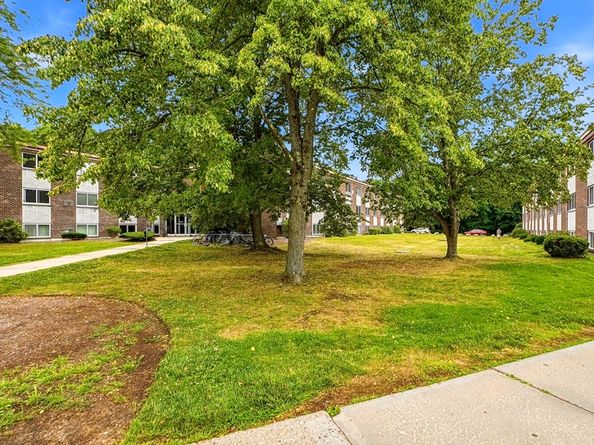
Discover refined living at 7 Weld St U:44, a meticulously maintained condominium in Framingham, MA. Built in 1968, this large unit with 887 square foot residence offers a harmonious blend of classic design and comfortable living, presenting an inviting opportunity for those seeking a stylish abode. This third-floor condominium thoughtfully provides two distinct bedrooms, each designed to offer a private and tranquil retreat. The single full bathroom is efficiently laid out, ensuring convenience and utility for residents. Presenting a compelling opportunity for sophisticated living, this condominium offers a well-appointed space across its single story. Schedule your viewing today to experience the lifestyle this property affords.excellent location very close to commuter rail and public transportation ,perfect for owner occupied or investment unit


Listed by Didier Lopez

·

RE/MAX One Call Realty

·

617-818-8500

Last updated July 18, 2026

·

Source: MLSPin #73549180

Listing Facts

  • TypeCondo
  • NeighborhoodCoburnville
  • Bedrooms2
  • Bathrooms1
  • Days on Prevu17
  • Taxes$3,125/year
  • Size888 sqft
  • Price per sqft$298

Amenities

  • Dishwasher
  • Parking
  • Swimming Pool

Location

Mortgage Calculator

Listing History

07/14/2026
Listed by RE/MAX One Call Realty
$264,900

Property Details for 7 Weld St 44

Association

Amenities

  • Association Amenities: Hot Water, Pool, Laundry, Playground, Recreation Facilities
  • Community Features: Public Transportation
  • Pets Allowed: No

Fees

  • Association Fee Includes: Water, Sewer, Insurance, Maintenance Structure, Maintenance Grounds, Snow Removal, Trash

Exterior

Construction

  • Number Of Units Total: 294
  • Roof: Shingle
  • Stories: 1
  • Stories Total: 1
  • Structure Type: Low-Rise
  • Window Features: Insulated Windows
  • Year Built: 1968
  • Year Built Details: Actual
  • Construction Materials: Brick
  • Entry Level: 3
  • Entry Location: Unit Placement(Upper)

Measurements

  • Building Area Total: 888
  • Building Area Units: Square Feet
  • Lot Size Units: Acres

Financial

Taxes

  • Parcel Number: 507888
  • Tax Annual Amount: $3,125.00
  • Tax Assessed Value: $261,700.00
  • Tax Year: 2026

Interior

Features

  • Appliances: Range, Dishwasher, Refrigerator
  • Flooring: Vinyl

Measurements

  • Living Area: 888
  • Living Area Source: Public Record

Rooms

  • Basement: N
  • Bathrooms Full: 1
  • Bathrooms Total Integer: 1
  • Bedrooms Total: 2
  • Rooms Total: 4

Parking

Parking

  • Open Parking Spaces: 2
  • Parking Features: Off Street
  • Parking Total: 2

Utilities

Equipment

  • Cooling: Wall Unit(s)
  • Has Cooling: Yes
  • Electric: 110 Volts, Circuit Breakers
  • Heating: Electric Baseboard
  • Has Heating: Yes
  • Laundry Features: In Building
  • Sewer: Public Sewer
  • Utilities: For Electric Range
  • Water Source: Public

Frequently Asked Questions

How many bedrooms and bathrooms does this condo have?

There are 2 bedrooms and 1 bathroom in this condo at 7 Weld St 44.

Does this condo have parking?

Yes, there are 2 parking spaces available for 7 Weld St 44.

What are the annual taxes for 7 Weld St 44?

Annual taxes for this condo are estimated at $3,125.

How does 7 Weld St 44 compare to other condos in Coburnville?

This condo is listed 7% above the average price for condos in Coburnville and has been on the market for 59 less days than the typical home in this area.

What is the square footage on this condo?

According to the MLS, this listing is 888 sqft.

7 Weld St 44 is a 2-bedroom, 1-bath condo for sale in Framingham MA 01702. Listed on Prevu for 17 days at $264,900. This home features 888 square feet of living space, located in Coburnville. The median listing price for condos in this area is $297,450. Additional amenities include dishwasher, parking, and swimming pool. View other condo listings in Middlesex County.

The property listing data and information, or the Images, set forth herein were provided to MLS Property Information Network, Inc. from third party sources, including sellers, lessors, landlords and public records, and were compiled by MLS Property Information Network, Inc. The property listing data and information, and the Images, are for the personal, non commercial use of consumers having a good faith interest in purchasing, leasing or renting listed properties of the type displayed to them and may not be used for any purpose other than to identify prospective properties which such consumers may have a good faith interest in purchasing, leasing or renting. MLS Property Information Network, Inc. and its subscribers disclaim any and all representations and warranties as to the accuracy of the property listing data and information, or as to the accuracy of any of the Images, set forth herein.

Full MLS Disclaimers

Rebate estimate is indicative only and based on listing price and estimated buyer's agent commission paid by owner, if applicable. Final rebates are subject to Terms of Use and may vary due to final negotiated transaction terms.