Prevu by reAlpha
BuySellBlogBrowse Listings

7 Thompson StreetTuckahoe, NY 10707

For Sale

$1,100,000

Smart Buyer Rebate $11,000

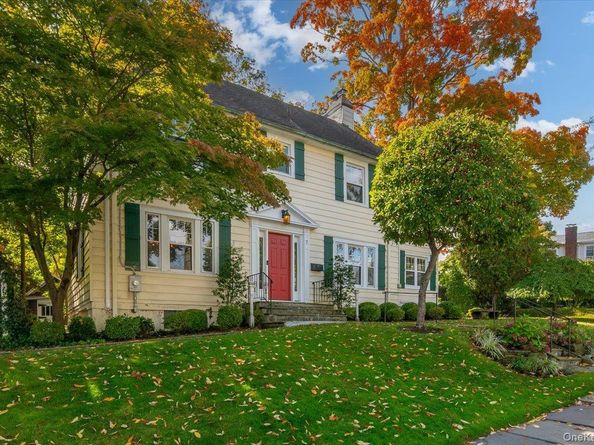
Welcome to this charming three-bedroom Center Hall Colonial in the heart of Crestwood, ideally located just a five-minute walk to Metro-North, Bronx River Park, and the neighborhood library.

Set on a beautiful corner property surrounded by plush trees, this inviting home offers privacy, tranquility, and wonderful spaces for everyday living and entertaining.

A gracious entry to this classic center hall colonial leads to the living room, featuring an elegant fireplace and French doors opening to a sun-filled sunroom, ideal for a home office or den, and the backyard terrace. The bright, modern eat-in kitchen features a new Viking stove and Bosch dishwasher and is conveniently located next to the formal dining room. A stylish, Parisian-inspired powder room completes the first floor.

Upstairs, the primary bedroom suite offers a beautifully renovated en-suite bathroom with heated floors and a spacious, outfitted walk-in closet. Two additional bedrooms and a full bathroom complete the second floor.

A wonderful bonus awaits on the third floor, with approximately 550 square feet of insulated, heated, and cooled space, offering endless possibilities for a playroom, home office, gym, or studio.

The landscaped grounds feature an inviting patio and pergola, and a gated yard, creating a lovely setting for outdoor relaxation and entertaining.

Additional highlights include a new HVAC system, an underground outdoor sprinkler system an attached one-car garage, and ample storage.

Combining classic Colonial charm, flexible living space, and modern conveniences, this special home offers a wonderful lifestyle in a sought-after Crestwood location, just moments from Metro-North, parks, and neighborhood amenities.


Listed by Robin Levine

·

Julia B Fee Sothebys Int. Rlty

·

914-295-3500

Last updated October 27, 2026

·

Source: OneKey #1059026

Listing Facts

  • TypeSingle-family
  • NeighborhoodCrestwood
  • Bedrooms3
  • Bathrooms3
  • Days on Prevu17
  • Taxes$11,973/year
  • Size1,876 sqft
  • Price per sqft$586

Amenities

  • Dishwasher
  • Private Outdoor Space
  • Washer/Dryer
  • Parking

Location

Mortgage Calculator

Listing History

10/20/2026
Price Decreased
$1,100,000
10/14/2026
Listed by Julia B Fee Sothebys Int. Rlty
$1,185,000
  1. 10/20/2026$1,100,000
    Price Decreased
  2. 10/14/2026$1,185,000
    Listed by Julia B Fee Sothebys Int. Rlty

Property Details for 7 Thompson Street

Exterior

Construction

  • Property Condition: Actual
  • Window Features: Screens
  • Year Built: 1907
  • Architectural Style: Colonial
  • Construction Materials: Frame, Vinyl Siding

Features

  • Fencing: Back Yard
  • Patio And Porch Features: Covered, Deck, Patio

Measurements

  • Building Area Total: 1,750
  • Building Area Units: Square Feet
  • Lot Features: Back Yard, Level, Near Public Transit, Near School, Near Shops, Sprinklers In Front, Sprinklers In Rear
  • Lot Size Acres: 0.13
  • Lot Size Square Feet: 5,979

Financial

Taxes

  • Parcel Number: 1800-004-000-04565-000-0019
  • Tax Annual Amount: $11,973.00
  • Tax Assessed Value: $10,400.00
  • Tax Year: 2026

Interior

Features

  • Appliances: Dishwasher, Dryer, Gas Range, Microwave, Refrigerator, Stainless Steel Appliance(s), Washer
  • Fireplace Features: Wood Burning
  • Fireplaces Total: 1
  • Flooring: Hardwood
  • Interior Features: Built-in Features, Eat-in Kitchen, Entrance Foyer, Formal Dining, Primary Bathroom, Stone Counters

Measurements

  • Living Area: 1,876
  • Living Area Source: Other

Rooms

  • Basement: Walk-Out Access
  • Has Basement: Yes
  • Bathrooms Full: 2
  • Bathrooms Half: 1
  • Bathrooms Total Integer: 3
  • Bedrooms Total: 3
  • Rooms Total: 7

Parking

Parking

  • Garage Spaces: 1
  • Garage: Yes
  • Parking Features: Attached, Driveway, Garage Door Opener
  • Parking Total: 2

Schools

Elementary School

  • Elementary School: Yonkers (School Choice)
  • Elementary School District: Yonkers

High School

  • High School: Yonkers (School Choice)
  • High School District: Yonkers

Middle or Junior School

  • Middle Or Junior School: Yonkers (School Choice)
  • Middle Or Junior School District: Yonkers

Utilities

Equipment

  • Cooling: Ductless
  • Heating: Hot Water, Natural Gas, Steam, Radiant Floor
  • Laundry Features: In Basement
  • Sewer: Public Sewer
  • Utilities: Trash Collection Public
  • Water Source: Public

Frequently Asked Questions

How many bedrooms and bathrooms does this single-family home have?

There are 3 bedrooms and 3 bathrooms in this single-family home at 7 Thompson Street.

What schools are nearby to 7 Thompson Street?

Nearby schools include the Yonkers (School Choice) Elementary School, Yonkers (School Choice) Middle School, and Yonkers (School Choice) High School.

Does this single-family home have parking?

Yes, there is 1 parking space available for 7 Thompson Street.

What are the annual taxes for 7 Thompson Street?

Annual taxes for this single-family home are estimated at $11,973.

How does 7 Thompson Street compare to other single-family homes in Crestwood?

This single-family home is listed 4% above the average price for single-family homes in Crestwood and has been on the market for 2 more days than the typical home in this area.

What is the square footage on this single-family home?

According to the MLS, this listing is 1,876 sqft.

7 Thompson Street is a 3-bedroom, 3-bath single-family home for sale in Tuckahoe NY 10707. On Prevu for 17 days at $1,100,000. This includes a recent price decrease of $85,000. This property features 1,876 square feet of living space, located in Yonkers. The median listing price for single-family homes in this area is $1,062,500. Nearby schools include Yonkers (School Choice) Elementary School, Yonkers (School Choice) Middle School, and Yonkers (School Choice) High School. Additional amenities include private outdoor space, dishwasher, parking, and washer/dryer. View other single-family home listings in Yonkers.

The data relating to real estate for sale on this website comes in part from the IDX Program of OneKey™ MLS. The source of the displayed data is either the property owner or public record provided by non-governmental third parties. It is believed to be reliable but not guaranteed. This information is provided exclusively for consumers’ personal, non-commercial use. Information Copyright 2026, OneKey™ MLS. All Rights Reserved.

Full MLS Disclaimers

Rebate estimate is indicative only and based on listing price and estimated buyer's agent commission paid by owner, if applicable. Final rebates are subject to Terms of Use and may vary due to final negotiated transaction terms.