

Prevu by reAlpha
BuySellBlogBrowse Listings

7 Sundance DriveCos Cob, CT 06807

For Sale

$2,499,000

Smart Buyer Rebate $24,990

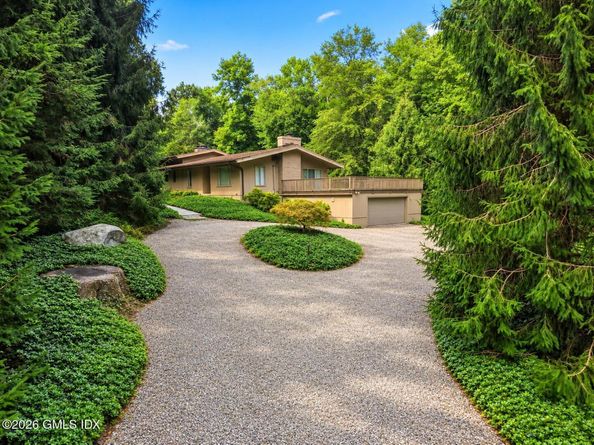
A rare opportunity to own an authentic Mid-Century Modern home set on 2 picturesque, private acres in a quiet sought-after neighborhood of Cos Cob. This contemporary residence presents endless possibilities--move right in, or expand the existing home to create your dream estate. One-level living showcases the timeless appeal with oak floors throughout, featuring soaring ceilings, expansive windows, and sun-drenched living spaces that seamlessly connect with the surrounding landscape. Nestled in complete privacy, this architectural gem is designed to bring the outdoors in. The dramatic living room is anchored by a wood-burning fireplace and opens to an expansive deck overlooking the tranquil backyard perfect for a pool! A truly special setting offering privacy.

Listed by Hope Stone

·

License #RES.0823235

·

Compass Connecticut, LLC

·

347-276-6511

Last updated September 14, 2026

·

Source: FlexMLS #125790

Listing Facts

  • TypeSingle-family
  • NeighborhoodCos Cob
  • Bedrooms4
  • Bathrooms4
  • Days on Prevu7
  • Taxes$10,244/year
  • Size2,226 sqft
  • Price per sqft$1,123

Amenities

  • Air Conditioning
  • Parking

Location

Mortgage Calculator

Listing History

09/08/2026
Listed by Compass Connecticut, LLC
$2,499,000
  1. 09/08/2026$2,499,000
    Listed by Compass Connecticut, LLC

Property Details for 7 Sundance Drive

Exterior

Construction

  • Roof: Asphalt
  • Year Built: 1965
  • Architectural Style: Contemporary
  • Construction Materials: Wood Siding

Features

  • Patio And Porch Features: Deck

Measurements

  • Building Area Total: 2,226
  • Lot Features: Conservation/Wetland, Parklike
  • Lot Size Acres: 2.00
  • Lot Size Area: 2
  • Lot Size Square Feet: 87,120
  • Lot Size Units: Acres

Financial

Taxes

  • Parcel Number: 08A-1100
  • Tax Annual Amount: $10,244.00
  • Tax Assessed Value: $850,850.00

Interior

Features

  • Fireplace: Yes
  • Fireplaces Total: 1
  • Interior Features: Central Vacuum

Rooms

  • Basement: Partially Finished
  • Bathrooms Full: 4
  • Bathrooms Total Integer: 4
  • Bedrooms Total: 4

Other

Location

  • City Region: Cos Cob

Parking

Parking

  • Garage Spaces: 2
  • Parking Features: Attached Garage, Garage Door Opener

Schools

Elementary School

  • Elementary School: North Mianus

Middle or Junior School

  • Middle Or Junior School: Eastern

Utilities

Equipment

  • Cooling: Central Air
  • Has Cooling: Yes
  • Heating: Natural Gas, Hot Water, Radiant
  • Has Heating: Yes
  • Other Equipment: Generator
  • Sewer: Septic Tank
  • Water Source: Public

Frequently Asked Questions

How many bedrooms and bathrooms does this single-family home have?

There are 4 bedrooms and 4 bathrooms in this single-family home at 7 Sundance Drive.

What schools are nearby to 7 Sundance Drive?

Nearby schools include the North Mianus Elementary School and Eastern Middle School.

Does this single-family home have parking?

Yes, there are 2 parking spaces available for 7 Sundance Drive.

What are the annual taxes for 7 Sundance Drive?

Annual taxes for this single-family home are estimated at $10,244.

How does 7 Sundance Drive compare to other single-family homes in Cos Cob?

This single-family home is listed 11% below the average price for single-family homes in Cos Cob and has been on the market for 51 less days than the typical home in this area.

What is the square footage on this single-family home?

According to the MLS, this listing is 2,226 sqft.

7 Sundance Drive is a 4-bedroom, 4-bath single-family home for sale in Cos Cob CT 06807. Listed on Prevu for 7 days at $2,499,000. This property features 2,226 square feet of living space, located in Cos Cob. The median listing price for single-family homes in this area is $2,499,000. Nearby schools include North Mianus Elementary School and Eastern Middle School. The home offers air conditioning and parking. View other single-family home listings in Fairfield County.

Based on information from Greenwich Multiple Listing Service, Inc. and/or other sources. All data, including all measurements and calculations of area, is obtained from various sources and has not been, and will not be, verified by Prevu or the MLS. Information is provided exclusively for consumer's personal, non-commercial use and may not be used for any purpose other than to identify prospective properties consumer may be interested in purchasing.

Full MLS Disclaimers

Rebate estimate is indicative only and based on listing price and estimated buyer's agent commission paid by owner, if applicable. Final rebates are subject to Terms of Use and may vary due to final negotiated transaction terms.