

Prevu by reAlpha
BuySellBlogBrowse Listings

7 Stony Brook RdKingston, MA 02364

For Sale

$872,900

Smart Buyer Rebate $4,365

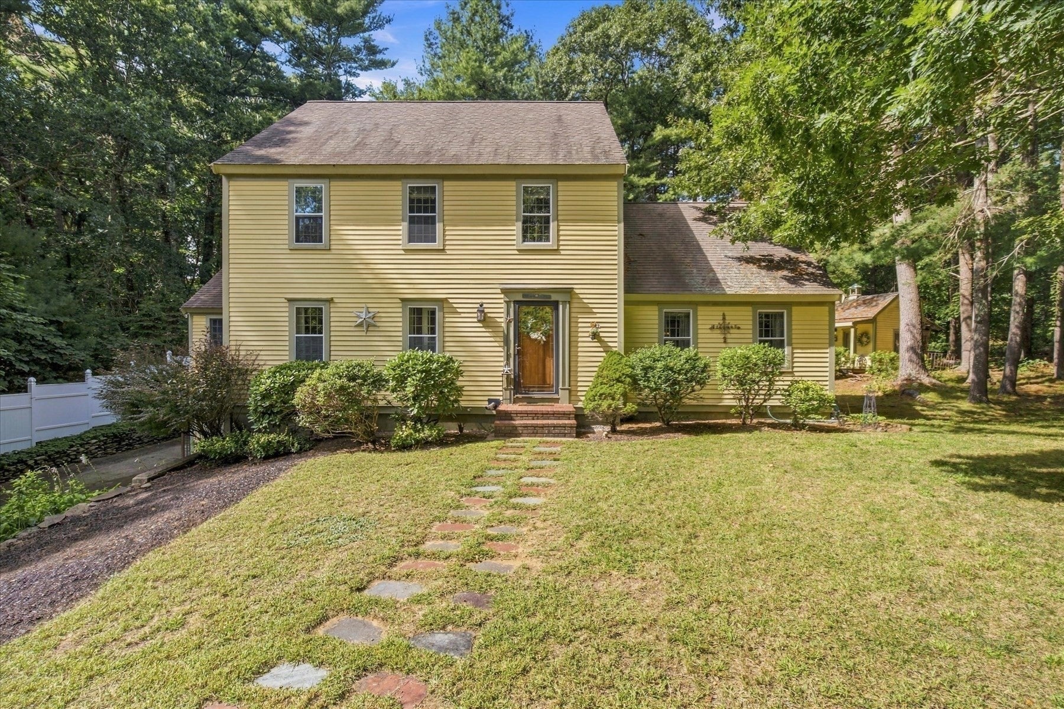
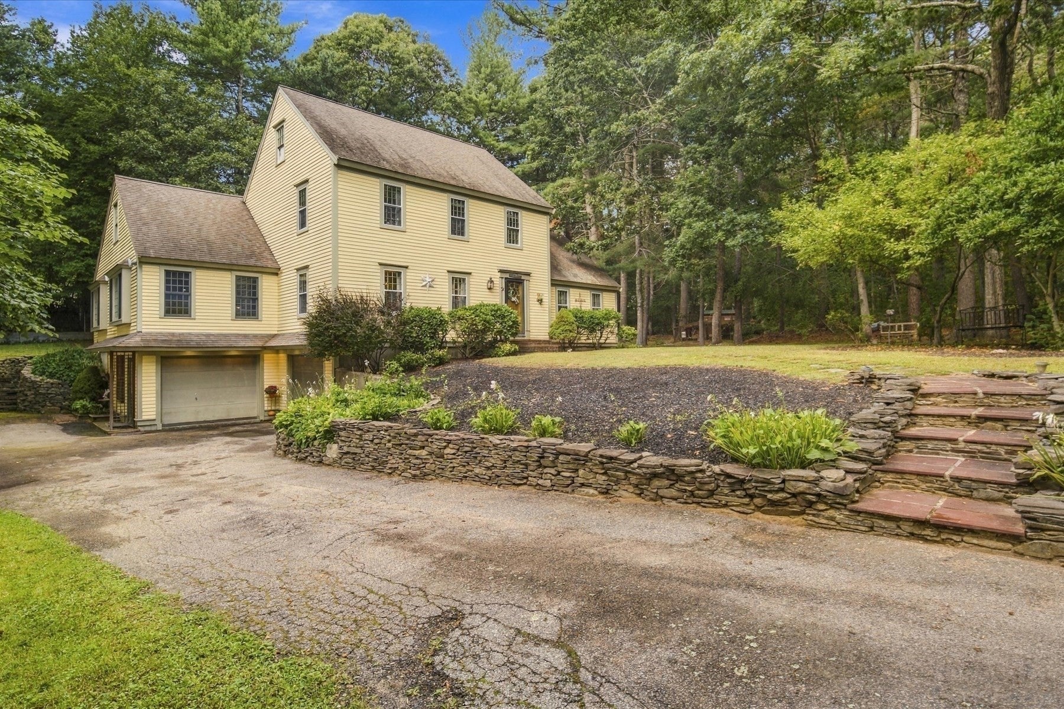
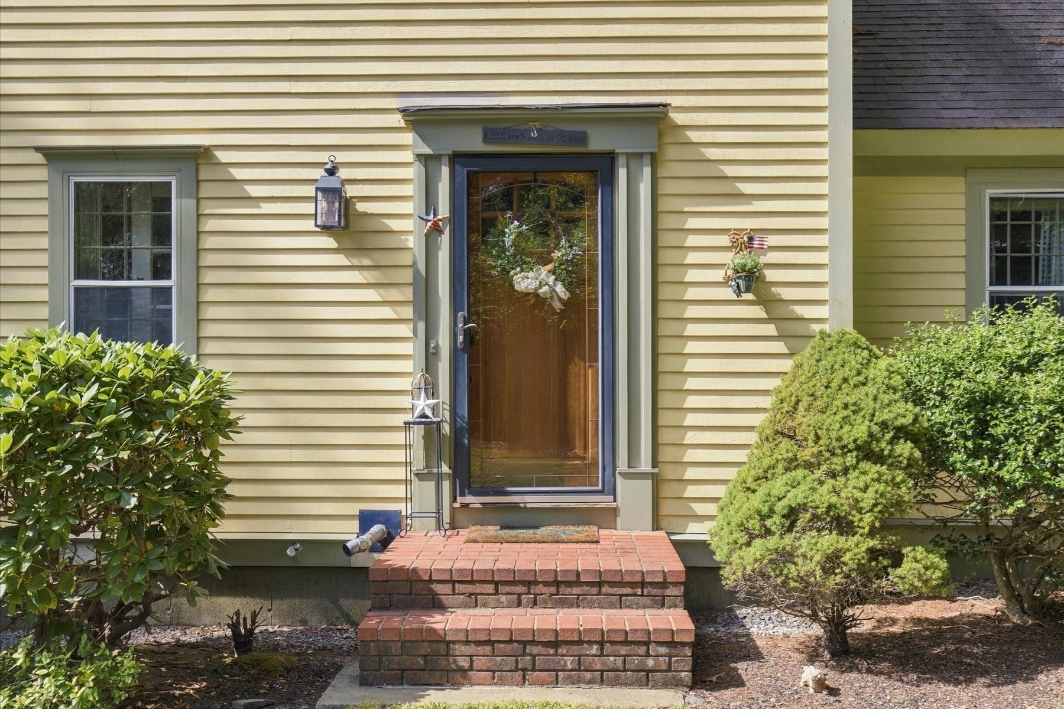
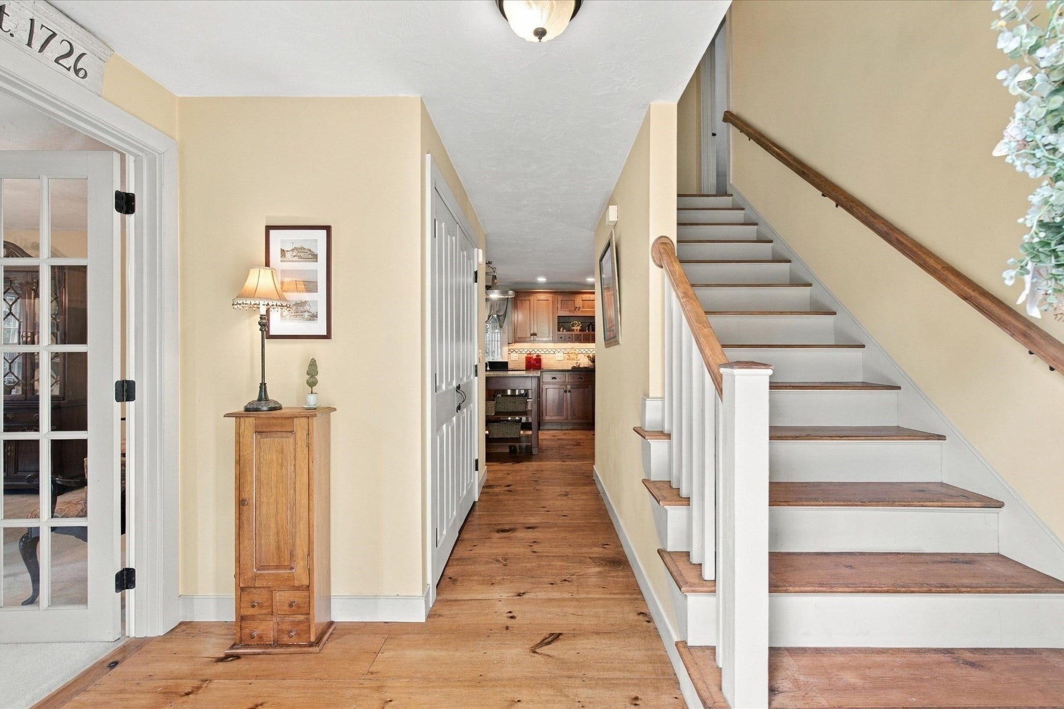
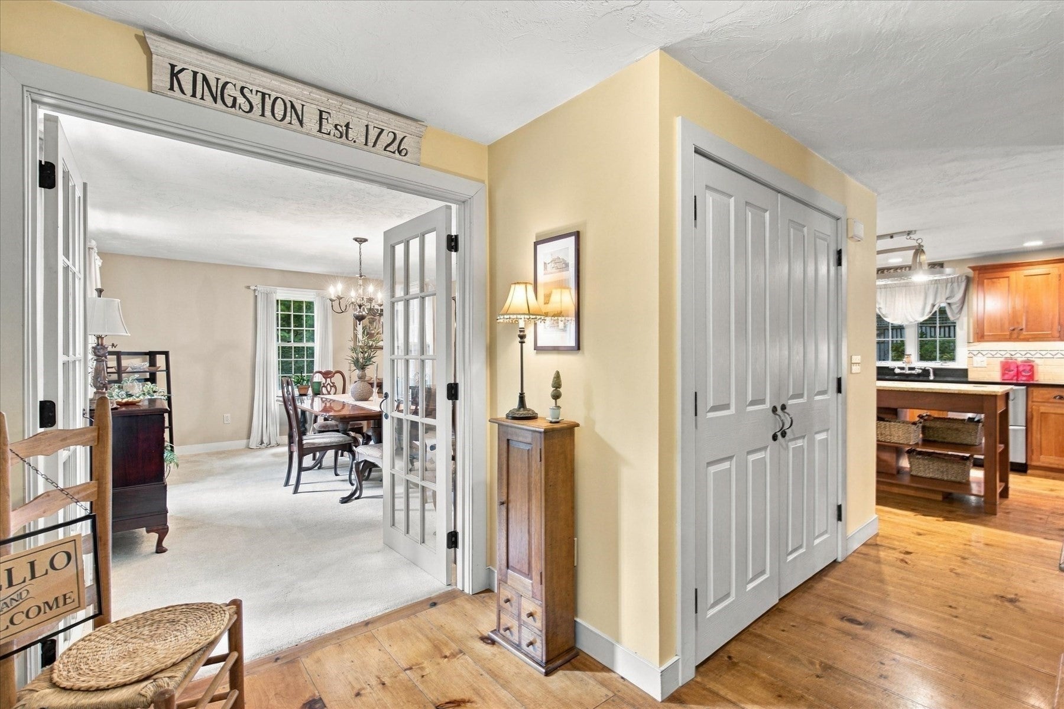
Some homes shine on paper. Others shine through a screen. This one makes its real impression the moment you walk through the door. Tucked back on a private retreat lot surrounded by mature landscaping, this 4-bedroom, 3-bath home sits within a hidden-gem Kingston neighborhood that branches into three cul-de-sacs, just off Route 3A and less than a mile from Route 3. The location makes commuting easy and everyday living convenient, but you’d never know it from the backyard. Inside, the layout is spacious, functional and designed for the way families actually live. An addition expanded the home exactly where it counts, creating a custom family room and a primary suite with its own bath without sacrificing the natural flow of the original floor plan. The kitchen offers custom cabinetry, beautiful flooring and plenty of opportunity for the next owner to make it their own. And then there’s everything you won’t see in the photos. The fourth bedroom or office has direct access to a heated attic, currently used as additional space but ready for whatever comes next. Then there’s the oversized garage with a working second kitchen and a workshop that deserves to be seen in person. Add in the parking and storage to actually accommodate the boats, trailers, projects and gear that come with enjoying life in New England. There’s room here to live, work, host, create and grow AND still more of this property to discover when you arrive. These photos will give you a reason to look. The showing might just give you a reason to start your next chapter here and make this house, home. Schedule your showing today! Buyer to verify all information.

Listed by Jessica Catapano

·

Real Broker MA, LLC

·

7812647909

Last updated October 27, 2026

·

Source: MLSPin #73582908

Listing Facts

  • TypeSingle-family
  • NeighborhoodKingston
  • Bedrooms4
  • Bathrooms3
  • Days on Prevu30
  • Taxes$10,139/year
  • Size2,680 sqft
  • Price per sqft$326

Amenities

  • Private Outdoor Space
  • Parking

Location

Mortgage Calculator

Listing History

10/26/2026
Status changed to Active
$872,900
10/26/2026
Price Decreased
$872,900
10/08/2026
Status changed to In Contract
$879,900
10/01/2026
Listed by Real Broker MA, LLC
$879,900
  1. 10/26/2026$872,900
    Status changed to Active
  2. 10/26/2026$872,900
    Price Decreased
  3. 10/08/2026$879,900
    Status changed to In Contract
  4. 10/01/2026$879,900
    Listed by Real Broker MA, LLC

Property Details for 7 Stony Brook Rd

Exterior

Construction

  • Roof: Shingle
  • Year Built: 1996
  • Year Built Details: Actual
  • Architectural Style: Colonial
  • Construction Materials: Frame
  • Exterior Features: Rain Gutters, Storage

Features

  • Other Structures: Storage
  • Patio And Porch Features: Porch, Deck

Measurements

  • Building Area Total: 2,680
  • Building Area Units: Square Feet
  • Lot Features: Wooded
  • Lot Size Acres: 0.52
  • Lot Size Area: 0
  • Lot Size Square Feet: 22,464
  • Lot Size Units: Acres

Financial

Taxes

  • Parcel Number: M:0027 B:0057 L:0016,1050349
  • Tax Annual Amount: $10,139.00
  • Tax Assessed Value: $790,900.00
  • Tax Year: 2026

Interior

Features

  • Appliances: Water Heater
  • Fireplace: Yes
  • Fireplaces Total: 1

Measurements

  • Living Area: 2,680
  • Living Area Source: Public Records

Rooms

  • Basement: Partially Finished
  • Has Basement: Yes
  • Bathrooms Full: 3
  • Bathrooms Total Integer: 3
  • Bedrooms Total: 4
  • Rooms Total: 6

Parking

Parking

  • Attached Garage: Yes
  • Covered Spaces: 2
  • Garage Spaces: 2
  • Garage: Yes
  • Open Parking Spaces: 2
  • Open Parking: Yes
  • Parking Features: Attached, Garage Door Opener, Storage, Workshop In Garage, Garage Faces Side, Oversized, Off Street, Paved, Garage
  • Parking Total: 4

Utilities

Equipment

  • Electric: Circuit Breakers
  • Heating: Natural Gas, Baseboard
  • Has Heating: Yes
  • Sewer: Private Sewer
  • Water Source: Public

Frequently Asked Questions

How many bedrooms and bathrooms does this single-family home have?

There are 4 bedrooms and 3 bathrooms in this single-family home at 7 Stony Brook Rd.

Does this single-family home have parking?

Yes, there are 2 parking spaces available for 7 Stony Brook Rd.

What are the annual taxes for 7 Stony Brook Rd?

Annual taxes for this single-family home are estimated at $10,139.

How does 7 Stony Brook Rd compare to other single-family homes in Kingston?

This single-family home is listed 10% below the average price for single-family homes in Kingston and has been on the market for 65 less days than the typical home in this area.

What is the square footage on this single-family home?

According to the MLS, this listing is 2,680 sqft.

7 Stony Brook Rd is a 4-bedroom, 3-bath single-family home for sale in Kingston MA 02364. On Prevu for 30 days at $872,900. This includes a recent price decrease of $7,000. This property features 2,680 square feet of living space, located in Kingston. The median listing price for single-family homes in this area is $849,900. The home offers private outdoor space and parking. Browse more single-family home listings in Plymouth County.

The property listing data and information, or the Images, set forth herein were provided to MLS Property Information Network, Inc. from third party sources, including sellers, lessors, landlords and public records, and were compiled by MLS Property Information Network, Inc. The property listing data and information, and the Images, are for the personal, non commercial use of consumers having a good faith interest in purchasing, leasing or renting listed properties of the type displayed to them and may not be used for any purpose other than to identify prospective properties which such consumers may have a good faith interest in purchasing, leasing or renting. MLS Property Information Network, Inc. and its subscribers disclaim any and all representations and warranties as to the accuracy of the property listing data and information, or as to the accuracy of any of the Images, set forth herein.

Full MLS Disclaimers

Rebate estimate is indicative only and based on listing price and estimated buyer's agent commission paid by owner, if applicable. Final rebates are subject to Terms of Use and may vary due to final negotiated transaction terms.