

Prevu by reAlpha
BuySellBlogBrowse Listings

7 Sea Crest CourtJamesport, NY 11947

For Sale

$2,100,000

Smart Buyer Rebate $21,000

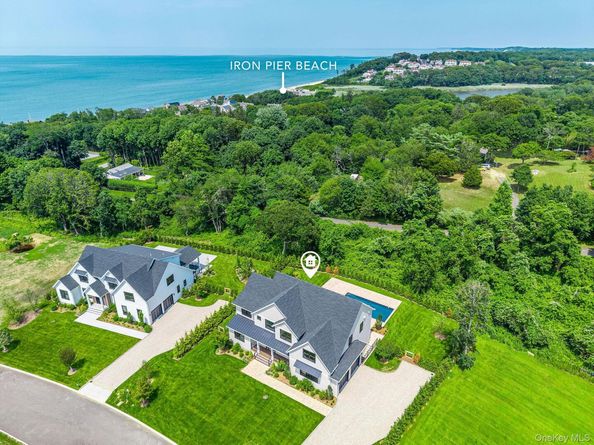
Welcome to Sea Crest Estates, a new 13-home luxury community located around the corner from Jamesport’s Iron Pier Beach. This exceptional new-construction residence blends timeless architecture, designer finishes, and modern energy efficiency with a spacious open-concept floor plan. The first level features soaring ceilings, oversized Andersen 400 Series windows, and six-inch wide-plank white oak flooring throughout. The chef’s kitchen is appointed with quartz countertops, custom cabinetry, Kohler fixtures, and stainless-steel appliances with wine fridge opening seamlessly to the living room with a gas fireplace and dining area. The first-floor primary ensuite features a spa-inspired bathroom with elevated designer finishes, separate tub, oversize shower and double sinks. The first floor also has a separate room that can be used as an office, den or flex space. Upstairs there are 3 en-suite bedrooms and an unfinished bonus room which can be finished for more square footage. The mudroom off the 2 car garage offers abundant custom cabinetry and storage. Additional highlights include custom millwork, two laundry areas, and a full semi-finished basement with 8ft ceilings and private exterior access. Sliding doors lead to a private backyard oasis with a covered deck, 16x32 heated saltwater pool, paver patio, professional landscaping, and irrigation. Designed to exceed Energy Star standards with spray foam insulation, a tankless hot water system, ERV fresh-air system, and three-zone heating and central air. Estimated annual taxes are $27,340.

Listed by Kristy B. Naddell

·

Douglas Elliman Real Estate

·

631-354-8100

Last updated July 10, 2026

·

Source: OneKey #1001049

Listing Facts

  • TypeSingle-family
  • NeighborhoodJamesport
  • Bedrooms4
  • Bathrooms5
  • Days on Prevu32
  • HOA/Maint. Fees$300/annual
  • Taxes$2,742/year
  • Size3,517 sqft
  • Price per sqft$597

Amenities

  • Dishwasher
  • Private Outdoor Space
  • Washer/Dryer
  • Air Conditioning
  • Parking
  • Swimming Pool

Location

Mortgage Calculator

Listing History

06/30/2026
Listed by Douglas Elliman Real Estate
$2,100,000

Property Details for 7 Sea Crest Court

Association

Amenities

  • Association Amenities: Maintenance

Fees

  • Association Fee: $300.00 Annually
  • Association Fee Includes: Common Area Maintenance

General

  • Association Name: Sea Crest Estates

Exterior

Construction

  • Property Condition: New Construction
  • Year Built: 2026
  • Architectural Style: Farmhouse
  • Construction Materials: Frame

Features

  • Patio And Porch Features: Covered, Patio, Porch
  • Pool Features: In Ground, Salt Water
  • Pool Private: Yes

Measurements

  • Building Area Units: Square Feet
  • Lot Size Acres: 0.40
  • Lot Size Square Feet: 17,464

Financial

Taxes

  • Tax Annual Amount: $2,742.00
  • Tax Year: 2026

Interior

Features

  • Appliances: Dishwasher, Dryer, Gas Range, Microwave, Refrigerator, Stainless Steel Appliance(s), Washer, Wine Refrigerator
  • Fireplace Features: Gas
  • Fireplace: Yes
  • Fireplaces Total: 1
  • Flooring: Wood
  • Interior Features: Quartz/Quartzite Counters

Measurements

  • Living Area: 3,517
  • Living Area Source: Plans

Rooms

  • Basement: Full
  • Has Basement: Yes
  • Bathrooms Full: 4
  • Bathrooms Half: 1
  • Bathrooms Total Integer: 5
  • Bedrooms Total: 4
  • Rooms Total: 10

Other

Location

  • Subdivision Name: Sea Crest Estates
  • Tax Block: 2
  • Tax Lot: 4.4

Parking

Parking

  • Garage Spaces: 2
  • Garage: Yes
  • Parking Features: Driveway, Garage

Schools

Elementary School

  • Elementary School: Aquebogue Elementary School
  • Elementary School District: Riverhead

High School

  • High School: Riverhead Senior High School
  • High School District: Riverhead

Middle or Junior School

  • Middle Or Junior School: Riverhead Middle School
  • Middle Or Junior School District: Riverhead

Utilities

Equipment

  • Cooling: Central Air
  • Heating: Forced Air, Propane
  • Laundry Features: Multiple Locations
  • Sewer: Septic Tank
  • Utilities: Electricity Connected, See Remarks, Water Connected
  • Water Source: Public

Frequently Asked Questions

How many bedrooms and bathrooms does this single-family home have?

There are 4 bedrooms and 5 bathrooms in this single-family home at 7 Sea Crest Court.

What schools are nearby to 7 Sea Crest Court?

Nearby schools include the Aquebogue Elementary School, Riverhead Middle School, and Riverhead Senior High School.

Does this single-family home have parking?

Yes, there are 2 parking spaces available for 7 Sea Crest Court.

What are the annual taxes for 7 Sea Crest Court?

Annual taxes for this single-family home are estimated at $2,742.

How does 7 Sea Crest Court compare to other single-family homes in Jamesport?

This single-family home is listed 29% above the average price for single-family homes in Jamesport and has been on the market for 31 less days than the typical home in this area.

What building or home owners association is the single-family home part of?

This single-family home is part of the Sea Crest Estates home owners association.

What is the square footage on this single-family home?

According to the MLS, this listing is 3,517 sqft.

7 Sea Crest Court is a 4-bedroom, 5-bath single-family home for sale in Jamesport NY 11947. Available on Prevu for 32 days at $2,100,000. This residence features 3,517 square feet of living space, located in Jamesport. The median listing price for single-family homes in this area is $1,299,000. Nearby schools include Aquebogue Elementary School, Riverhead Middle School, and Riverhead Senior High School. Additional amenities include private outdoor space, dishwasher, air conditioning, parking, swimming pool, and washer/dryer. Explore more single-family home listings in Suffolk County.

The data relating to real estate for sale on this website comes in part from the IDX Program of OneKey™ MLS. The source of the displayed data is either the property owner or public record provided by non-governmental third parties. It is believed to be reliable but not guaranteed. This information is provided exclusively for consumers’ personal, non-commercial use. Information Copyright 2026, OneKey™ MLS. All Rights Reserved.

Full MLS Disclaimers

Rebate estimate is indicative only and based on listing price and estimated buyer's agent commission paid by owner, if applicable. Final rebates are subject to Terms of Use and may vary due to final negotiated transaction terms.