

Prevu by reAlpha
BuySellBlogBrowse Listings

7 Risa STRancho Mission Viejo, CA 92694

For Sale

$1,570,000

Smart Buyer Rebate $15,700

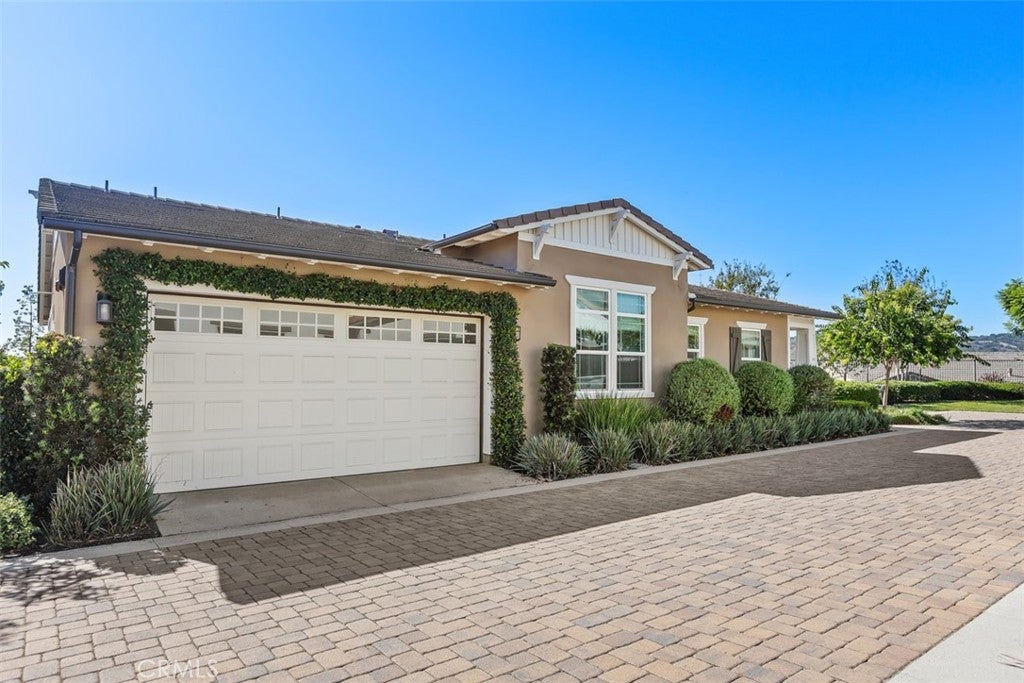
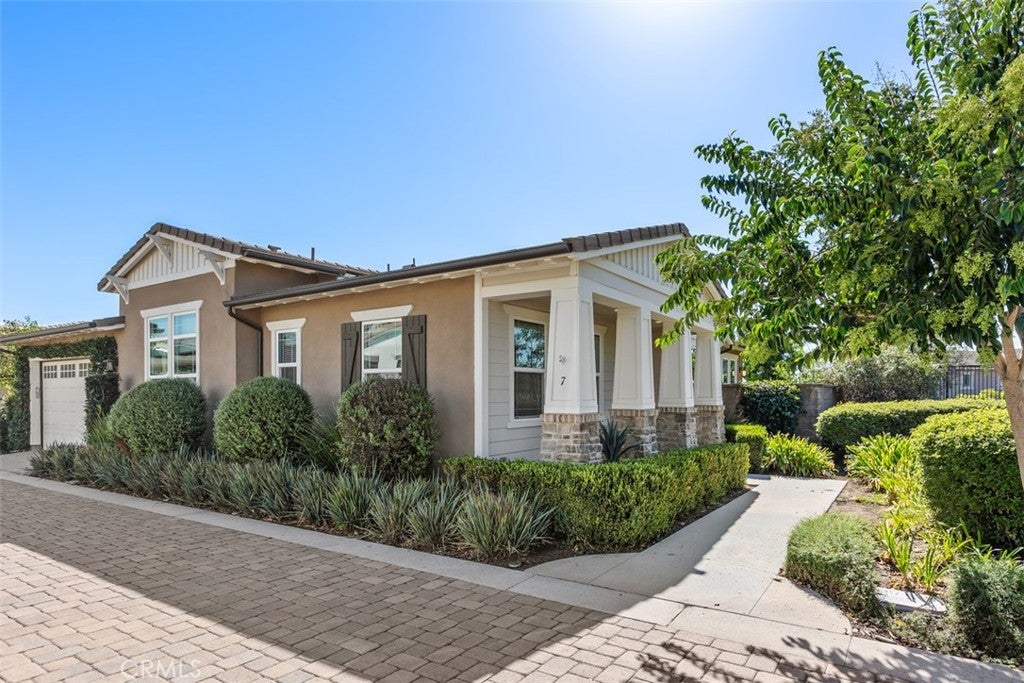
This highly upgraded 2 bedroom plus den/office (could be a 3rd bedroom. Seller is willing to install a closet and doors if buyer prefers), 2.5 baths with a unique end of-cul-de-sac location, a view, and a greenbelt/sitting area outside the front door. Upgrades include recessed lighting, dimmer switches, ceiling fans, ceramic plank flooring throughout, inside laundry, en suite guest bedroom, window blinds throughout, tankless water heater, fire sprinklers, master bedroom with walk-in closet, tons of windows and natural light, dual sinks in bathroom, walk-in shower, toilet closet, and towel pantry, The upgraded kitchen has a huge island with a farmer's sink, breakfast counter, instant hot water, upgraded GE Monogram appliances including the refrigerator, wine cooler, trash compactor, and fan hood, with a butler pantry, walk-in pantry, and lots of cabinets. A folding door system opens to a screened-in porch, which leads to a stone patio, a large rear yard with views, a patio cover, and a built-in BBQ.

Listed by Jack Anderson

·

License #00603983

·

Regency Real Estate Brokers

·

jacka@regencyrealestate.com

Last updated October 21, 2026

·

Source: CRMLS #OC26210428

Listing Facts

  • TypeSingle-family
  • NeighborhoodEsencia
  • Bedrooms3
  • Bathrooms1.5
  • Days on Prevu35
  • HOA/Maint. Fees$447/month
  • Size1,824 sqft
  • Price per sqft$861

Amenities

  • Dishwasher
  • Private Outdoor Space
  • Air Conditioning
  • Parking
  • Swimming Pool

Location

Mortgage Calculator

Listing History

10/26/2026
Price Decreased
$1,570,000
09/26/2026
Listed by Regency Real Estate Brokers
$1,575,000
  1. 10/26/2026$1,570,000
    Price Decreased
  2. 09/26/2026$1,575,000
    Listed by Regency Real Estate Brokers

Property Details for 7 Risa ST

Association

Amenities

  • Association Amenities: Clubhouse, Sport Court, Dog Park, Barbecue, Playground, Pool, Spa/Hot Tub, Tennis Court(s), Trail(s)

Fees

  • Association Fee: $447.00 Monthly

General

  • Association Name: RMV HOA
  • Number Of Units In Community: 135

Exterior

Construction

  • Number Of Units Total: 1
  • Roof: Concrete
  • Stories: 1
  • Stories Total: 1
  • Structure Type: House
  • Window Features: Blinds, Screens
  • Year Built: 2016
  • Architectural Style: Craftsman
  • Builder Name: Shea Homes
  • Common Walls: No Common Walls
  • Construction Materials: Stone, Stucco, Wood Siding
  • Entry Level: 1
  • Entry Location: One
  • Exterior Features: Rain Gutters

Features

  • Direction Faces: Northwest
  • Fencing: Brick, Wrought Iron
  • Patio And Porch Features: Patio, Porch, Screened
  • Pool Features: None, Association
  • View: Park/Greenbelt, Hills, Neighborhood

Measurements

  • Lot Features: Corner Lot, Cul-De-Sac
  • Lot Size Acres: 0.13
  • Lot Size Area: 6,059
  • Lot Size Source: Assessor
  • Lot Size Square Feet: 6,059
  • Lot Size Units: Square Feet

Financial

Taxes

  • Parcel Number: 75538103

Interior

Features

  • Appliances: Built-In Range, Dishwasher, Electric Oven, Gas Cooktop, Disposal, Gas Range, Microwave, Refrigerator, Range Hood, Trash Compactor, Tankless Water Heater, Instant Hot Water
  • Flooring: Stone, Tile
  • Interior Features: Breakfast Bar, Ceiling Fan(s), High Ceilings, Open Floorplan, Pantry, Walk-In Closet(s), Master Downstairs

Measurements

  • Living Area: 1,824
  • Living Area Source: Assessor
  • Living Area Units: Square Feet

Rooms

  • Bathrooms Full: 1
  • Bathrooms Half: 1
  • Bathrooms Three Quarter: 1
  • Bathrooms Total Integer: 3
  • Bedrooms Total: 3
  • Main Level Bathrooms: 3
  • Main Level Bedrooms: 3

Other

General

  • Senior Community: Yes

Location

  • Subdivision Name: Cortesa (ESCORT)
  • Tax Lot: 3

Parking

Parking

  • Attached Garage: Yes
  • Garage Spaces: 2
  • Garage: Yes
  • Parking Features: Attached, Direct Access, Garage, Garage Faces Side
  • Parking Total: 2

Schools

High School

  • High School District: Capistrano Unified

Utilities

Equipment

  • Cooling: Central Air
  • Has Cooling: Yes
  • Electric: 220 Volts In Laundry
  • Heating: Central, Forced Air
  • Has Heating: Yes
  • Laundry Features: Washer Hookup, Electric Dryer Hookup, Gas Dryer Hookup, Inside, Laundry Room
  • Sewer: Public Sewer
  • Water Source: Public

Frequently Asked Questions

How many bedrooms and bathrooms does this single-family home have?

There are 3 bedrooms and 1.5 bathrooms in this single-family home at 7 Risa ST.

Does this single-family home have parking?

Yes, there are 2 parking spaces available for 7 Risa ST.

How does 7 Risa ST compare to other single-family homes in Esencia?

This single-family home is listed 6% above the average price for single-family homes in Esencia and has been on the market for 62 less days than the typical home in this area.

What building or home owners association is the single-family home part of?

This single-family home is part of the RMV HOA home owners association.

What is the square footage on this single-family home?

According to the MLS, this listing is 1,824 sqft.

7 Risa ST is a 3-bedroom, 1.5-bath single-family home for sale in Rancho Mission Viejo CA 92694. Listed on Prevu for 35 days at $1,570,000. This includes a recent price decrease of $5,000. This home features 1,824 square feet of living space, located in Esencia. The median listing price for single-family homes in this area is $1,250,000. The home offers private outdoor space, dishwasher, air conditioning, parking, and swimming pool. View other single-family home listings in Orange County.

Based on information from California Regional Multiple Listing Service, Inc. and/or other sources. All data, including all measurements and calculations of area, is obtained from various sources and has not been, and will not be, verified by Prevu or the MLS. Information is provided exclusively for consumer's personal, non-commercial use and may not be used for any purpose other than to identify prospective properties consumer may be interested in purchasing.

Full MLS Disclaimers

Rebate estimate is indicative only and based on listing price and estimated buyer's agent commission paid by owner, if applicable. Final rebates are subject to Terms of Use and may vary due to final negotiated transaction terms.