

Prevu by reAlpha
BuySellBlogBrowse Listings

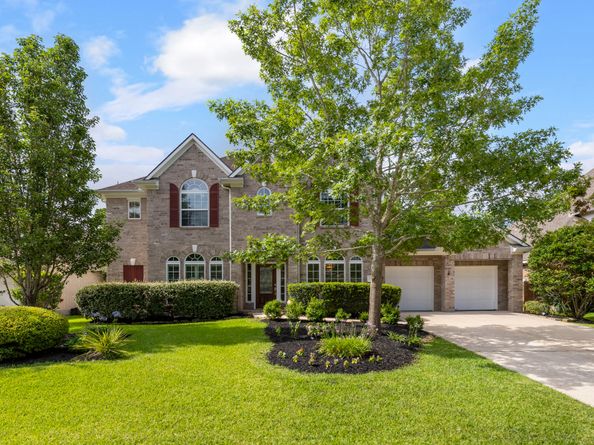
7 Renoir Trail PlaceThe Woodlands, TX 77382

For Sale

$899,900

Smart Buyer Rebate $8,999

Beautifully updated home in The Woodlands offering space, versatility and thoughtful maintenance throughout. A dramatic foyer with sweeping spiral staircase set the tone, complemented by brand-new wood floors and fresh paint downstairs. The large kitchen opens to the pool, an outdoor kitchen and a double-sided fireplace that creates an exceptional year-round entertaining space.
The home sits in a beautiful, established neighborhood with a newly renovated playground - featuring all-new equipment installed this year. A whole-home generator adds valuable peace of mind, and all major systems have been recently replaced. Parks and award-winning schools are walkable. Meticulously maintained and move-in ready, this property is perfectly situated for comfort, convenience and elevated outdoor living!

Listed by Dina Smith

·

License #0671307

·

Keller Williams Realty The Woodlands

·

203-828-8055

Last updated July 30, 2026

·

Source: HAR #51985865

Listing Facts

  • TypeSingle-family
  • NeighborhoodSterling Ridge
  • Bedrooms5
  • Bathrooms4.5
  • Days on Prevu58
  • Taxes$14,421/year
  • Size3,798 sqft
  • Price per sqft$237

Amenities

  • Dishwasher
  • Private Outdoor Space
  • Air Conditioning
  • Parking
  • Swimming Pool

Location

Mortgage Calculator

Listing History

07/11/2026
Price Decreased
$899,900
06/25/2026
Price Decreased
$914,000
06/04/2026
Listed by Keller Williams Realty The Woodlands
$935,000

Property Details for 7 Renoir Trail Place

Association

Amenities

  • Community Features: Community Pool, Curbs, Gutter(s)

Exterior

Construction

  • Roof: Composition
  • Stories: 2
  • Window Features: Low-Emissivity Windows
  • Year Built: 2003
  • Architectural Style: Traditional
  • Construction Materials: Brick, Cement Siding
  • Exterior Features: Covered Patio, Fence, Hot Tub/Spa, Sprinkler/Irrigation, Outdoor Kitchen, Patio, Private Yard, Tennis Court(s)

Features

  • Fencing: Back Yard
  • Patio And Porch Features: Covered, Deck, Patio
  • Pool Features: Gunite, Heated, In Ground
  • Pool Private: Yes

Measurements

  • Building Area Total: 3,798
  • Lot Features: Subdivision
  • Lot Size Acres: 0.23
  • Lot Size Area: 10,393
  • Lot Size Source: Appraiser
  • Lot Size Units: Square Feet

Financial

Taxes

  • Parcel Number: 303783
  • Tax Annual Amount: $14,421.00
  • Tax Year: 2025

Interior

Features

  • Appliances: Double Oven, Dishwasher, Electric Oven, Gas Cooktop, Disposal, Microwave
  • Fireplace Features: Free Standing, Outside
  • Fireplace: Yes
  • Fireplaces Total: 2
  • Flooring: Carpet, Engineered Hardwood, Tile
  • Interior Features: Breakfast Bar, Double Vanity, Entrance Foyer, High Ceilings, Jetted Tub, Kitchen Island, Kitchen/Family Room Combo, Pantry, Separate Shower, Ceiling Fan(s)
  • Spa Features: Hot Tub
  • Spa: Yes

Measurements

  • Living Area: 3,798
  • Living Area Source: Appraiser

Rooms

  • Bathrooms Full: 4
  • Bathrooms Half: 1
  • Bathrooms Total Integer: 5
  • Bedrooms Total: 5
  • Rooms Total: 13

Other

Environmental

  • Green Energy Efficient: Radiant Attic Barrier,Windows

Location

  • Subdivision Name: Wdlnds Village Sterling Ridge 21

Parking

Parking

  • Attached Garage: Yes
  • Garage Spaces: 3
  • Garage: Yes
  • Parking Features: Attached, Garage, Tandem

Schools

Elementary School

  • Elementary School: TOUGH ELEMENTARY SCHOOL
  • Elementary School District: 11 - Conroe

High School

  • High School: THE WOODLANDS HIGH SCHOOL
  • High School District: 11 - Conroe

Middle or Junior School

  • Middle Or Junior School: MCCULLOUGH JUNIOR HIGH SCHOOL
  • Middle Or Junior School District: 11 - Conroe

Utilities

Equipment

  • Cooling: Central Air, Electric
  • Has Cooling: Yes
  • Electric: Generator
  • Heating: Central, Gas
  • Has Heating: Yes
  • Laundry Features: Washer Hookup, Electric Dryer Hookup, Gas Dryer Hookup
  • Sewer: Public Sewer
  • Water Source: Public

Frequently Asked Questions

How many bedrooms and bathrooms does this single-family home have?

There are 5 bedrooms and 4.5 bathrooms in this single-family home at 7 Renoir Trail Place.

What schools are nearby to 7 Renoir Trail Place?

Nearby schools include the TOUGH ELEMENTARY SCHOOL, MCCULLOUGH JUNIOR HIGH SCHOOL, and THE WOODLANDS HIGH SCHOOL.

Does this single-family home have parking?

Yes, there are 3 parking spaces available for 7 Renoir Trail Place.

What are the annual taxes for 7 Renoir Trail Place?

Annual taxes for this single-family home are estimated at $14,421.

How does 7 Renoir Trail Place compare to other single-family homes in Sterling Ridge?

This single-family home is listed 23% above the average price for single-family homes in Sterling Ridge and has been on the market for 9 more days than the typical home in this area.

What is the square footage on this single-family home?

According to the MLS, this listing is 3,798 sqft.

7 Renoir Trail Place is a 5-bedroom, 4.5-bath single-family home for sale in The Woodlands TX 77382. Available on Prevu for 58 days at $899,900. This includes a recent price decrease of $14,100. This home features 3,798 square feet of living space, located in Sterling Ridge. The median listing price for single-family homes in this area is $535,900. Nearby schools include TOUGH ELEMENTARY SCHOOL, MCCULLOUGH JUNIOR HIGH SCHOOL, and THE WOODLANDS HIGH SCHOOL. The home offers private outdoor space, dishwasher, air conditioning, parking, and swimming pool. Explore more single-family home listings in Montgomery County.

Based on information from Houston Realtors Information Service, Inc. and/or other sources. All data, including all measurements and calculations of area, is obtained from various sources and has not been, and will not be, verified by Prevu or the MLS. Information is provided exclusively for consumer's personal, non-commercial use and may not be used for any purpose other than to identify prospective properties consumer may be interested in purchasing.

Full MLS Disclaimers

Rebate estimate is indicative only and based on listing price and estimated buyer's agent commission paid by owner, if applicable. Final rebates are subject to Terms of Use and may vary due to final negotiated transaction terms.