

Prevu by reAlpha
BuySellBlogBrowse Listings

7 Patriots Way DSterling, MA 01564

For Sale

$458,900

Smart Buyer Rebate - Ask

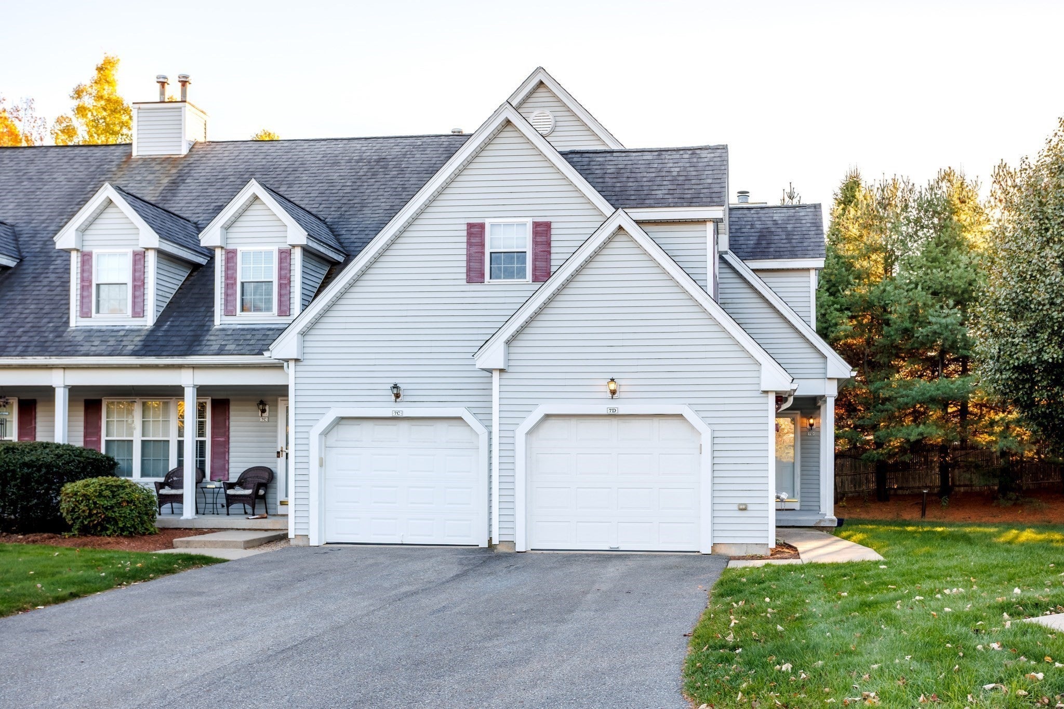
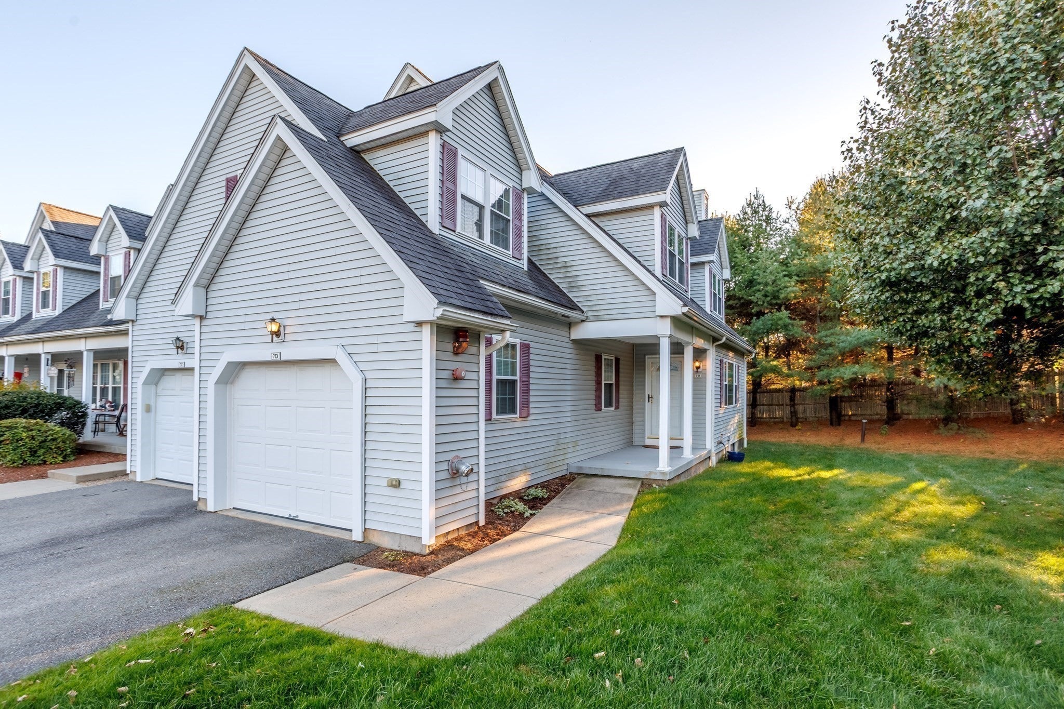
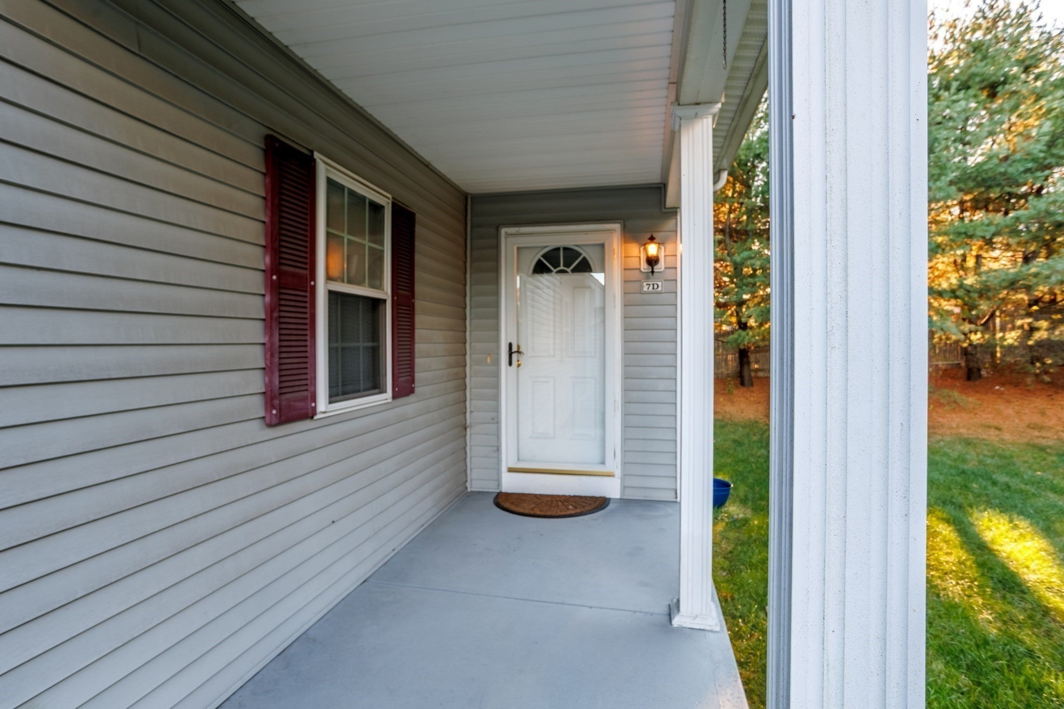
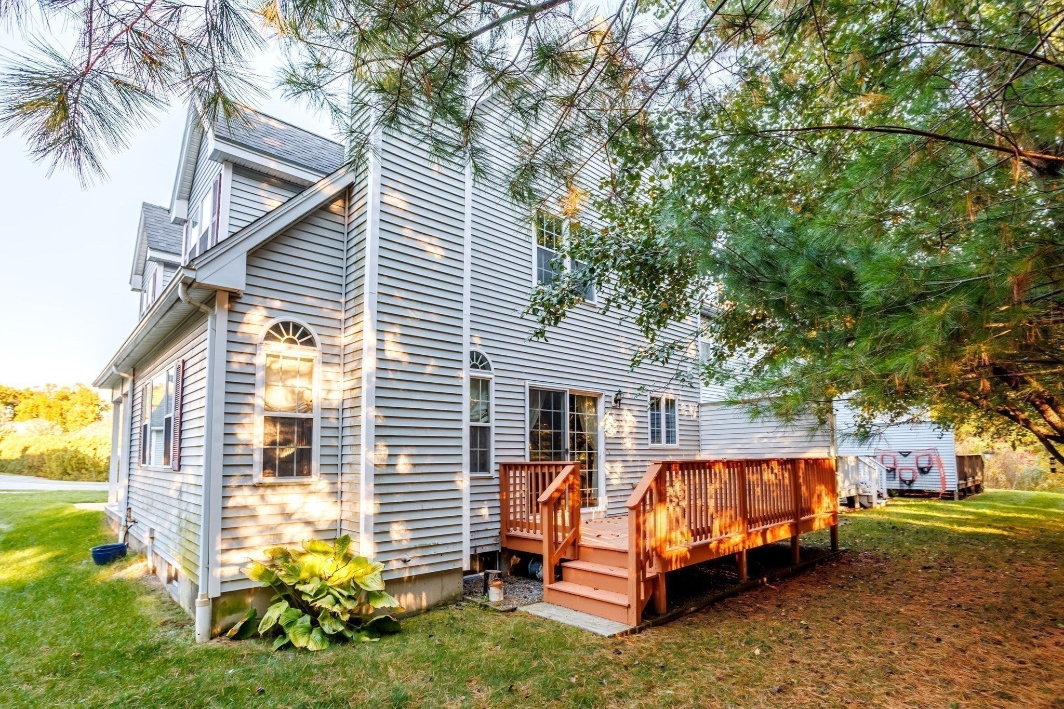
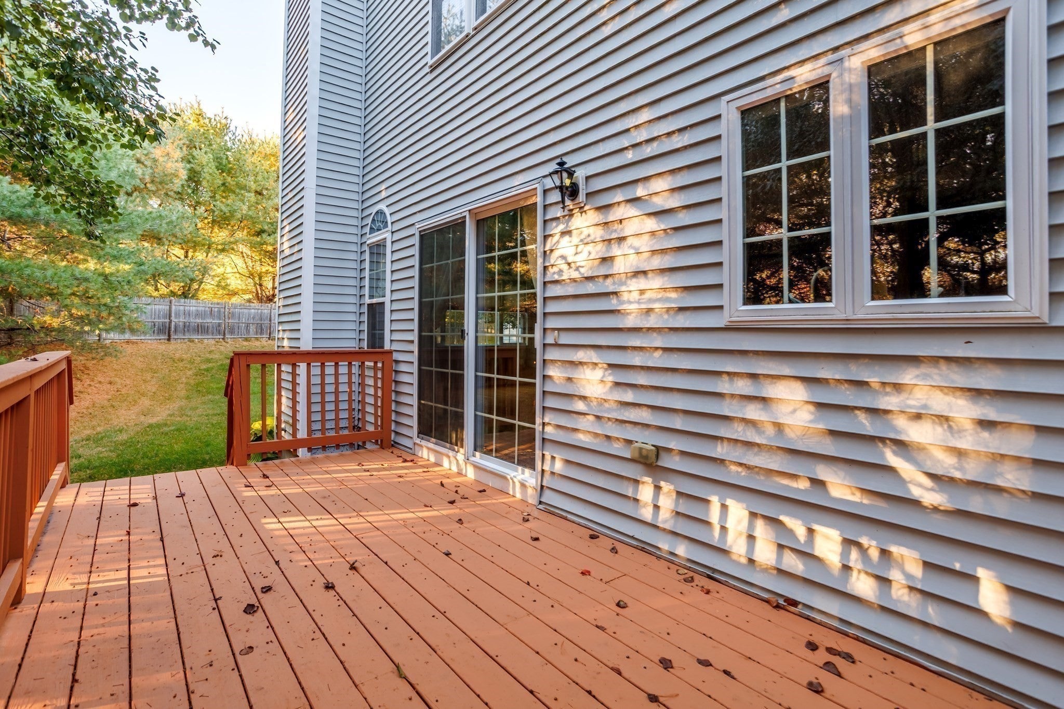
7 Patriots Way, Unit D, in Sterling, Massachusetts, offers a sophisticated residential experience within an attractive 2006 Cape Cod-style condominium. Spanning 1,564 square feet of well-maintained living area, this residence artfully balances traditional architectural charm with a highly functional floor plan designed for modern comfort. The living room serves as the heart of the home, defined by high, vaulted ceilings that create an expansive atmosphere. The space is anchored by a fireplace, providing a focal point for relaxation, while rich hardwood flooring adds a layer of refined elegance to the environment. Designed for both efficiency and style, the kitchen features clean-lined stone countertops and high-quality stainless steel appliances. The layout incorporates a peninsula, offering an ideal setting for casual meals or a seamless transition while entertaining guests. The primary bedroom suite provides a private retreat, featuring impressive high ceilings and a spacious walk-in closet for effortless organization. The attached ensuite bathroom is designed for convenience, equipped with a large double vanity and a contemporary walk-in shower. Beyond these primary spaces, the home includes a dedicated laundry room and additional storage capacity provided by the basement. The exterior architecture is complemented by a welcoming porch, while the convenience of a one-car built-in garage ensures ease of entry. This property encompasses two levels, with the main living areas situated on the first floor, reflecting a thoughtful design that prioritizes both accessibility and comfort. We invite you to schedule a private viewing to experience the refined lifestyle and quality construction this exceptional Sterling condominium offers.

Listed by Gail Goscila

·

Acres Away Realty, Inc.

·

9786182901

Last updated October 26, 2026

·

Source: MLSPin #73594107

Listing Facts

  • TypeCondo
  • NeighborhoodSterling
  • Bedrooms2
  • Bathrooms3
  • Days on Prevu9
  • Taxes$5,592/year
  • Size1,564 sqft
  • Price per sqft$293

Amenities

  • Dishwasher
  • Private Outdoor Space
  • Washer/Dryer
  • Pets Allowed
  • Air Conditioning
  • Parking

Location

Mortgage Calculator

Listing History

10/22/2026
Listed by Acres Away Realty, Inc.
$458,900
  1. 10/22/2026$458,900
    Listed by Acres Away Realty, Inc.

Property Details for 7 Patriots Way D

Association

Amenities

  • Community Features: Tennis Court(s), Golf
  • Pets Allowed: Yes

Fees

  • Association Fee Includes: Sewer, Insurance, Maintenance Structure, Maintenance Grounds, Snow Removal

Exterior

Construction

  • Number Of Units Total: 45
  • Roof: Shingle
  • Stories: 2
  • Stories Total: 2
  • Structure Type: Townhouse
  • Year Built: 2006
  • Year Built Details: Actual
  • Building Name: Chocksett Crossing
  • Common Walls: End Unit
  • Construction Materials: Frame
  • Entry Level: 1
  • Entry Location: Unit Placement(Walkout)

Features

  • Other Structures: Gazebo
  • Patio And Porch Features: Porch, Deck

Measurements

  • Building Area Total: 1,564
  • Building Area Units: Square Feet
  • Lot Features: Landscaped
  • Lot Size Units: Acres

Financial

Taxes

  • Parcel Number: M:0066 B:0000 L:7038,4613467
  • Tax Annual Amount: $5,592.00
  • Tax Assessed Value: $445,600.00
  • Tax Year: 2026

Interior

Features

  • Appliances: Range, Dishwasher, Microwave, Refrigerator, Washer, Dryer
  • Fireplace Features: Living Room
  • Fireplace: Yes
  • Fireplaces Total: 1
  • Flooring: Wood, Tile
  • Interior Features: Walk-In Closet(s), Open Floorplan

Measurements

  • Living Area: 1,564

Rooms

  • Has Basement: Yes
  • Bathrooms Full: 2
  • Bathrooms Half: 1
  • Bathrooms Total Integer: 3
  • Bedrooms Total: 2
  • Rooms Total: 6

Parking

Parking

  • Attached Garage: Yes
  • Covered Spaces: 1
  • Garage Spaces: 1
  • Garage: Yes
  • Open Parking Spaces: 2
  • Parking Features: Attached, Off Street, Garage
  • Parking Total: 3

Schools

Elementary School

  • Elementary School: Houghton

High School

  • High School: Wachusett Regional

Middle or Junior School

  • Middle Or Junior School: Chocksett Middle

Utilities

Equipment

  • Cooling: Central Air, Zoned
  • Has Cooling: Yes
  • Heating: Forced Air, Oil, Zoned
  • Has Heating: Yes
  • Laundry Features: Main Level, Electric Dryer Hookup, Washer Hookup
  • Sewer: Private Sewer
  • Water Source: Public

Frequently Asked Questions

How many bedrooms and bathrooms does this condo have?

There are 2 bedrooms and 3 bathrooms in this condo at 7 Patriots Way D.

What schools are nearby to 7 Patriots Way D?

Nearby schools include the Houghton Elementary School, Chocksett Middle, and Wachusett Regional High School.

Does this condo have parking?

Yes, there is 1 parking space available for 7 Patriots Way D.

Are pets allowed at 7 Patriots Way?

Yes, 7 Patriots Way allows pets.

What are the annual taxes for 7 Patriots Way D?

Annual taxes for this condo are estimated at $5,592.

How does 7 Patriots Way D compare to other condos in Sterling?

This condo is listed 14% below the average price for condos in Sterling and has been on the market for 75 less days than the typical home in this area.

What building or home owners association is the condo part of?

This condo is in the Chocksett Crossing building.

What is the square footage on this condo?

According to the MLS, this listing is 1,564 sqft.

7 Patriots Way D is a 2-bedroom, 3-bath condo for sale in Sterling MA 01564. Available on Prevu for 9 days at $458,900. This property features 1,564 square feet of living space, located in Sterling. The median listing price for condos in this area is $619,900. Nearby schools include Houghton Elementary School, Chocksett Middle, and Wachusett Regional High School. The home offers private outdoor space, dishwasher, pets allowed, air conditioning, parking, and washer/dryer. Browse more condo listings in Worcester County.

The property listing data and information, or the Images, set forth herein were provided to MLS Property Information Network, Inc. from third party sources, including sellers, lessors, landlords and public records, and were compiled by MLS Property Information Network, Inc. The property listing data and information, and the Images, are for the personal, non commercial use of consumers having a good faith interest in purchasing, leasing or renting listed properties of the type displayed to them and may not be used for any purpose other than to identify prospective properties which such consumers may have a good faith interest in purchasing, leasing or renting. MLS Property Information Network, Inc. and its subscribers disclaim any and all representations and warranties as to the accuracy of the property listing data and information, or as to the accuracy of any of the Images, set forth herein.

Full MLS Disclaimers

Rebate estimate is indicative only and based on listing price and estimated buyer's agent commission paid by owner, if applicable. Final rebates are subject to Terms of Use and may vary due to final negotiated transaction terms.