

Prevu by reAlpha
BuySellBlogBrowse Listings

7 Oxford DriveIvyland, PA 18974

For Sale

$3,499,000

Smart Buyer Rebate $34,990

OPEN HOUSE!!! SATURDAY 12TH!!! 11:30-2PM / SUNDAY 13TH!!! 12-2PM

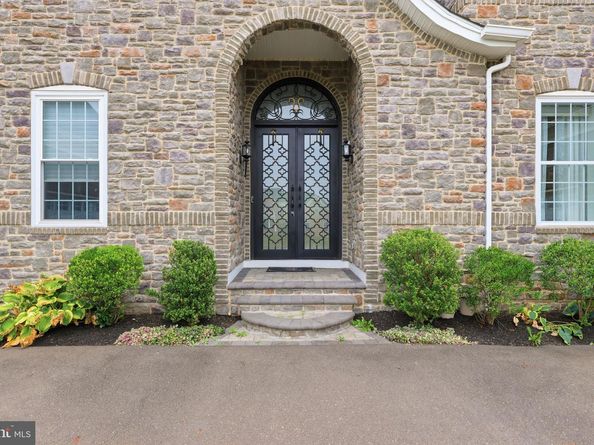
Located in Ivyland within the Council Rock School District, this exceptional residence combines dramatic architectural details, beautifully appointed interiors, and resort-style outdoor living, creating a home designed for both everyday comfort and entertaining. A grand two-story foyer makes an immediate impression with a sweeping double “Cinderella” staircase, custom iron railings, detailed millwork, statement chandelier, and elaborate coffered and dropped ceiling treatments with integrated lighting. The dramatic two-story dining room features soaring windows, decorative wall treatments, and a crystal chandelier. At the heart of the home is an expansive kitchen and family room. The kitchen features sleek white cabinetry, extensive stone surfaces, a large waterfall-edge island, walk-in pantry, and an impressive appliance package including a Wolf six-burner gas range with double ovens and griddle, Thermador ventilation hood, JennAir built-in appliances, built-in coffee system, refrigeration, and beverage/wine refrigeration. The adjoining family room is highlighted by a deep coffered ceiling with integrated lighting, floor-to-ceiling fireplace surround, abundant windows, and custom built-ins. Sliding doors connect the kitchen to an elevated deck featuring the first of the property’s two outdoor kitchens, complete with built-in grill, refrigeration, counter space, and storage. The main level also includes a handsome office/study with custom cabinetry and built-ins, first-floor guest accommodations with a full bath, designer powder room, dedicated laundry room, and four-car garage capacity with two separate two-car garages. Upstairs, the impressive primary suite features abundant natural light, built-in cabinetry, and a dramatic floor-to-ceiling fireplace surround. The spectacular custom dressing room offers illuminated built-ins, extensive hanging and display space, mirrored doors, and a large center storage island. The spa-inspired primary bath includes expansive vanity areas, an oversized glass shower with multiple shower heads and body sprays, and a freestanding clawfoot-style soaking tub. Additional bedrooms and beautifully finished bathrooms complete the upper level. The finished lower level is built for entertaining, featuring a spacious recreation area, custom wet bar with beverage refrigeration and seating, a dedicated home theater with projection screen, projector, tiered reclining seating and surround sound, plus a private home gym with mirrored walls and rubber flooring. Outside, the property transforms into a private resort, centered around an impressive 34,000-gallon heated in-ground pool with raised spa. Expansive stone-paver patios offer multiple areas for lounging, dining, and gathering, surrounded by mature landscaping and privacy screening. A large covered pavilion houses the second outdoor kitchen, featuring stainless-steel cooking appliances, professional-style ventilation, extensive stone counter and bar space, cabinetry, refrigeration, and seating. A sunken circular fire-pit conversation area with built-in stone seating creates another inviting space for outdoor gatherings. Completing the backyard retreat is a separate pool house with a full bathroom and glass-enclosed tiled shower, providing added convenience for swimmers and guests. Thoughtfully designed for both everyday living and entertaining, this exceptional home combines luxury, privacy, and resort-style amenities inside and out.

Listed by Yan Korol

·

License #RS285129

·

Elite Realty Group Unl. Inc.

·

2672282356

Last updated September 12, 2026

·

Source: BrightMLS #PABU2131076

Listing Facts

  • TypeSingle-family
  • NeighborhoodNorthampton
  • Bedrooms5
  • Bathrooms6
  • Days on Prevu5
  • HOA/Maint. Fees$120/month
  • Taxes$25,007/year
  • Size7,633 sqft
  • Price per sqft$458

Amenities

  • Parking

Location

Mortgage Calculator

Listing History

09/10/2026
Listed by Elite Realty Group Unl. Inc.
$3,499,000
  1. 09/10/2026$3,499,000
    Listed by Elite Realty Group Unl. Inc.

Property Details for 7 Oxford Drive

Association

Amenities

  • Pets Allowed: No Pet Restrictions

Fees

  • Association Fee: $120.00 Monthly

Exterior

Construction

  • New Construction: No
  • Property Condition: Excellent
  • Year Built: 2016
  • Architectural Style: Contemporary
  • Construction Materials: Other
  • Exterior Features: BBQ Grill, Fire Escape, Hot Tub

Features

  • Other Structures: Above Grade, Below Grade
  • Pool Features: Concrete, Heated, In Ground, Pool/Spa Combo
  • Waterfront: No

Measurements

  • Lot Size Acres: 1.00
  • Lot Size Source: Estimated
  • Lot Size Square Feet: 43,560
  • Lot Size Units: Square Feet

Financial

Taxes

  • Tax Annual Amount: $25,007.00
  • Tax Year: 2026

Interior

Features

  • Fireplace: Yes
  • Fireplaces Total: 1

Measurements

  • Living Area: 7,633
  • Living Area Source: Estimated

Rooms

  • Basement: Fully Finished
  • Has Basement: Yes
  • Bathrooms Full: 5
  • Bathrooms Half: 1
  • Bathrooms Total Integer: 6
  • Bedrooms Total: 5
  • Main Level Bedrooms: 5

Other

General

  • Exclusions: Personal items
  • Senior Community: No

Location

  • Subdivision Name: RESERVEATNORTHAMPTON

Parking

Parking

  • Garage Spaces: 4
  • Garage: Yes

Utilities

Equipment

  • Cooling: Central A/C
  • Heating: Forced Air
  • Has Heating: Yes
  • Sewer: Public Sewer
  • Water Source: Public

Frequently Asked Questions

How many bedrooms and bathrooms does this single-family home have?

There are 5 bedrooms and 6 bathrooms in this single-family home at 7 Oxford Drive.

Does this single-family home have parking?

Yes, there are 4 parking spaces available for 7 Oxford Drive.

What are the annual taxes for 7 Oxford Drive?

Annual taxes for this single-family home are estimated at $25,007.

How does 7 Oxford Drive compare to other single-family homes in Northampton?

This single-family home is listed 189% above the average price for single-family homes in Northampton and has been on the market for 61 less days than the typical home in this area.

What is the square footage on this single-family home?

According to the MLS, this listing is 7,633 sqft.

7 Oxford Drive is a 5-bedroom, 6-bath single-family home for sale in IVYLAND PA 18974. On Prevu for 5 days at $3,499,000. This residence features 7,633 square feet of living space, located in Northampton. The median listing price for single-family homes in this area is $831,950. Additional amenities include parking. Explore more single-family home listings in Bucks County.

The data relating to real estate for sale on this website appears in part through the BRIGHT Internet Data Exchange program, a voluntary cooperative exchange of property listing data between licensed real estate brokerage firms in which participates, and is provided by BRIGHT through a licensing agreement. The information provided by this website is for the personal, non-commercial use of consumers and may not be used for any purpose other than to identify prospective properties consumers may be interested in purchasing. Copyright BRIGHT, All Rights Reserved.

Full MLS Disclaimers

Rebate estimate is indicative only and based on listing price and estimated buyer's agent commission paid by owner, if applicable. Final rebates are subject to Terms of Use and may vary due to final negotiated transaction terms.