

Prevu by reAlpha
BuySellBlogBrowse Listings

7 Navajo StHubbardston, MA 01452

For Sale

$475,000

Smart Buyer Rebate - Ask

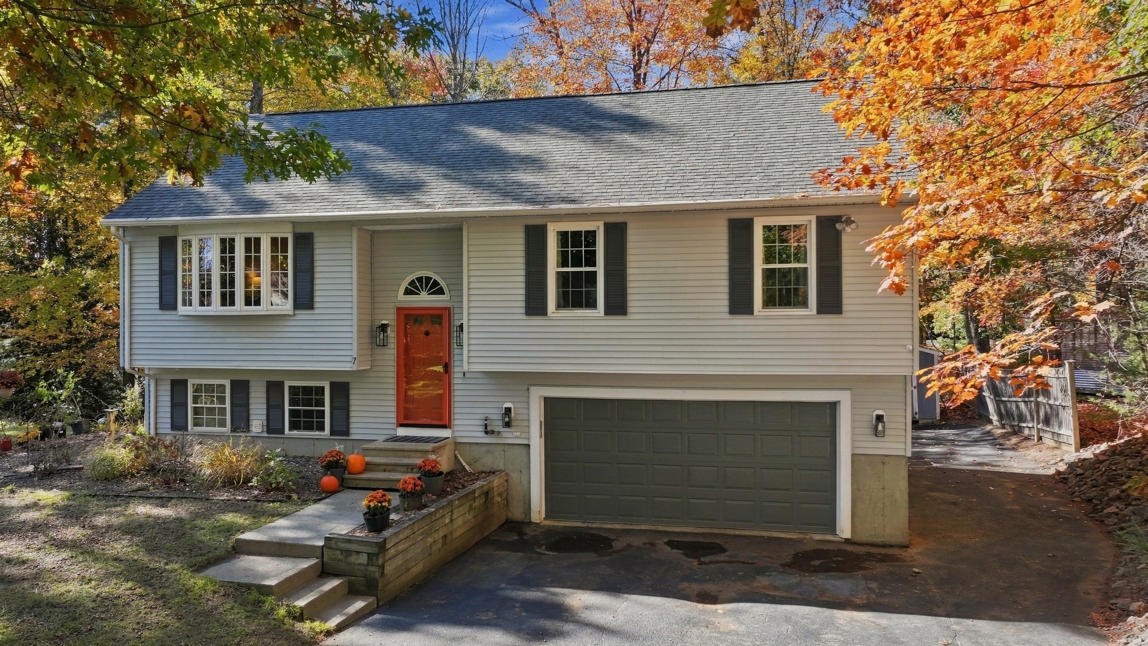
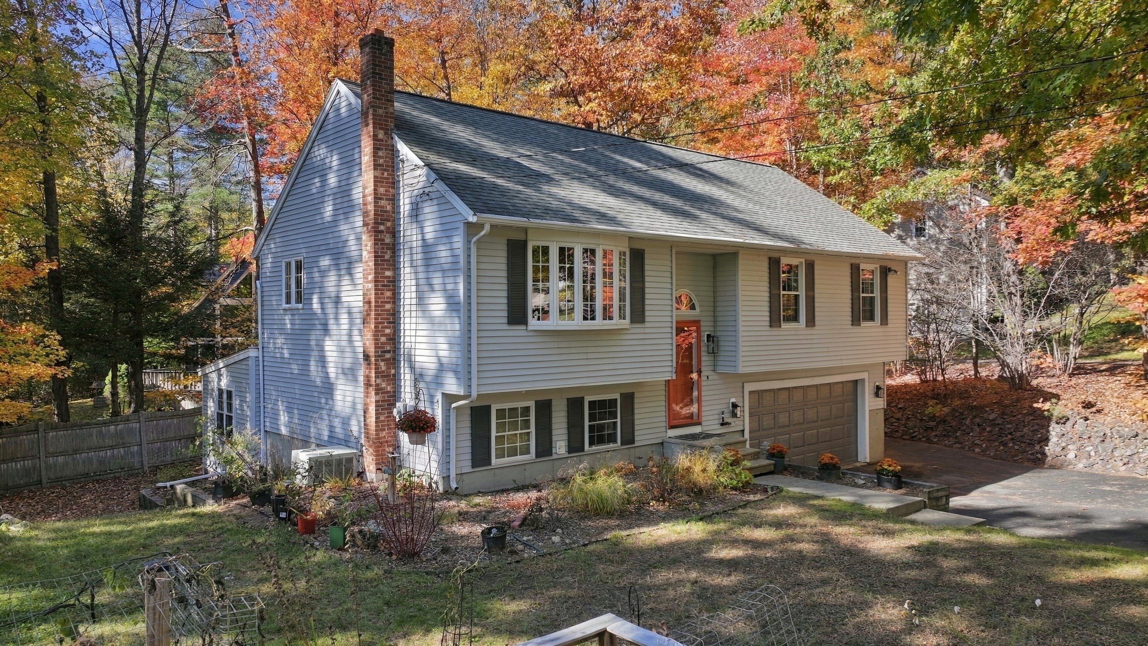
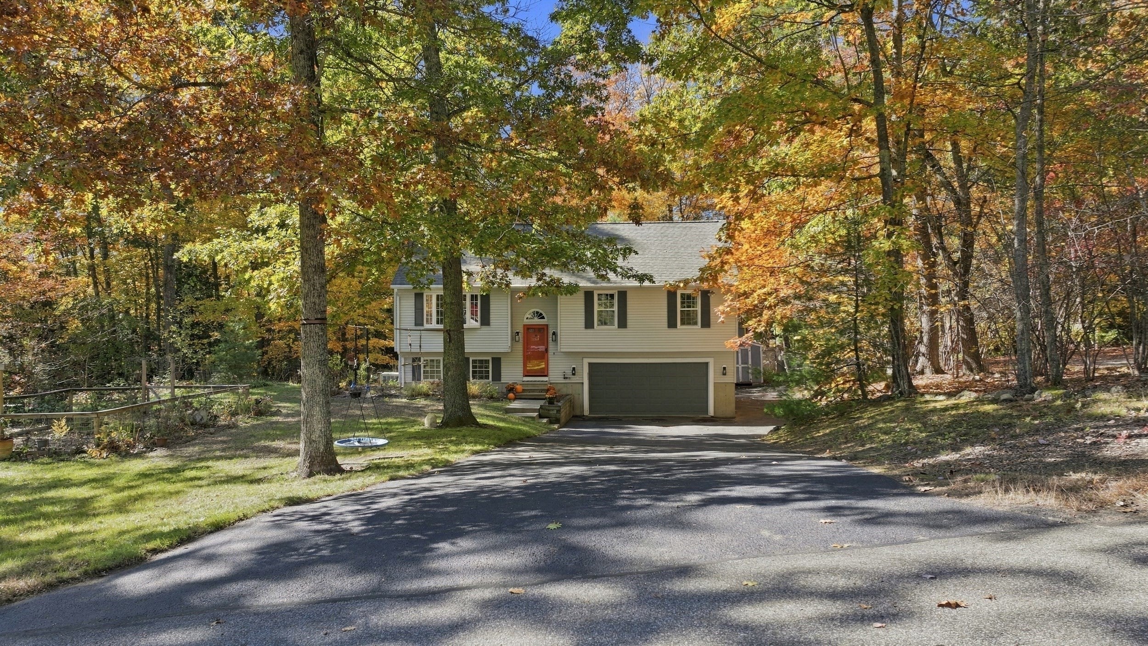
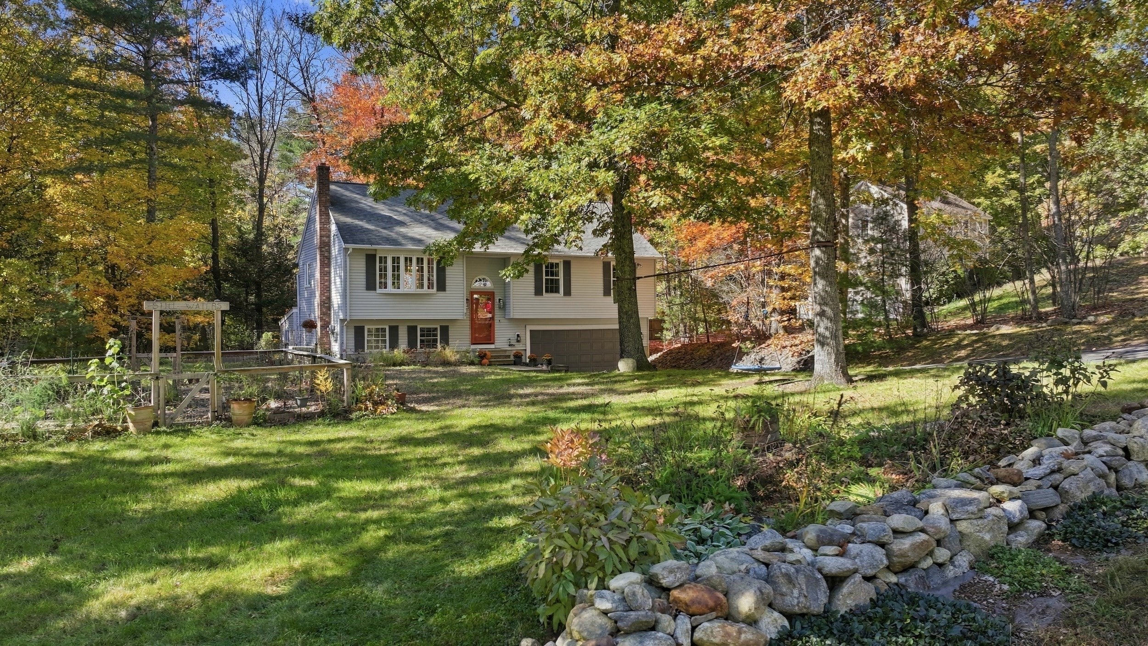
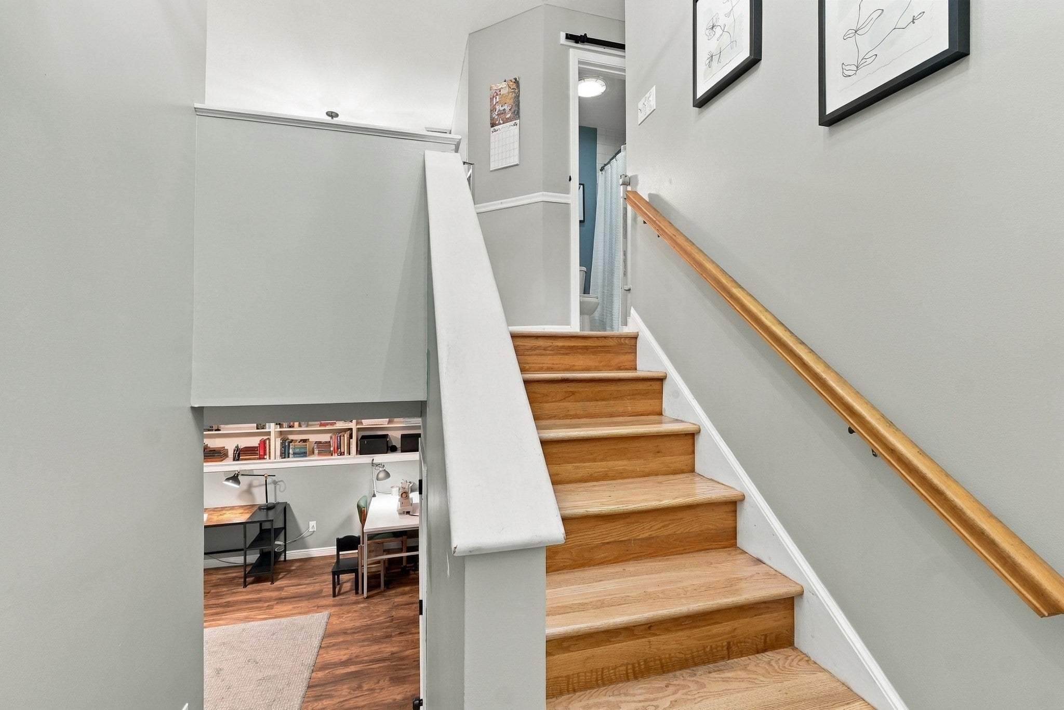
Step inside 7 Navajo St and find a light-filled layout with warm wood tones, thoughtful updates, and flexible living spaces that easily adapt to your lifestyle. The lower level features a spacious finished area—perfect for a home office, media room, or play space.Outdoor enthusiasts will fall in love with the location. Step outside your door to enjoy fantastic neighborhood amenities, including access to a private association beach for swimming and kayaking, as well as miles of scenic hiking and biking trails. In the winter months, hit the slopes in no time with Wachusett Mountain Ski Area located just a short 20 minute drive away!The beautifully kept yard is a green thumb’s paradise. The current owners have loved cultivating a variety of fresh vegetables right at home, and the space is ready for you to harvest your own garden or simply relax and entertain on sunny afternoons.Whether you're hosting neighbors, exploring nearby trails, or enjoying peaceful evenings at home, this turn-key property offers a lifestyle like no other. Don't miss your chance to join this wonderful neighborhood—schedule your tour today! First Showings at the open house Sat. Oct 24th 12:30pm to 2pm.

Listed by Michael Lynch

·

Better Living Real Estate, LLC

·

7747776797

Last updated October 25, 2026

·

Source: MLSPin #73593286

Listing Facts

  • TypeSingle-family
  • NeighborhoodHubbardston
  • Bedrooms3
  • Bathrooms2
  • Days on Prevu10
  • HOA/Maint. Fees$200/annual
  • Taxes$4,452/year
  • Size1,605 sqft
  • Price per sqft$296

Amenities

  • Private Outdoor Space
  • Washer/Dryer
  • Air Conditioning
  • Parking

Location

Mortgage Calculator

Listing History

10/21/2026
Listed by Better Living Real Estate, LLC
$475,000
  1. 10/21/2026$475,000
    Listed by Better Living Real Estate, LLC

Property Details for 7 Navajo St

Association

Amenities

  • Community Features: Park, Stable(s)

Fees

  • Association Fee: $200.00 Annually

Exterior

Construction

  • Roof: Shingle
  • Window Features: Insulated Windows
  • Year Built: 1998
  • Year Built Details: Actual
  • Architectural Style: Raised Ranch
  • Construction Materials: Frame
  • Exterior Features: Rain Gutters, Storage, Garden

Features

  • Fencing: Stone
  • Other Structures: Storage
  • Patio And Porch Features: Deck
  • Waterfront Features: Beach Access, Waterfront Access

Measurements

  • Building Area Total: 1,605
  • Building Area Units: Square Feet
  • Frontage Length: 150
  • Lot Features: Wooded, Gentle Sloping
  • Lot Size Acres: 0.66
  • Lot Size Area: 0
  • Lot Size Square Feet: 28,750
  • Lot Size Units: Acres

Financial

Taxes

  • Parcel Number: M:0012W B:0000 L:0022,1551266
  • Tax Annual Amount: $4,452.00
  • Tax Assessed Value: $398,200.00
  • Tax Year: 2026

Interior

Features

  • Appliances: Water Heater, Tankless Water Heater, Microwave, Washer, Dryer, ENERGY STAR Qualified Refrigerator, ENERGY STAR Qualified Dishwasher, Range
  • Flooring: Wood, Vinyl
  • Interior Features: Master Downstairs

Measurements

  • Living Area: 1,605

Rooms

  • Basement: Finished, Walk-Out Access
  • Has Basement: Yes
  • Bathrooms Full: 2
  • Bathrooms Total Integer: 2
  • Bedrooms Total: 3
  • Rooms Total: 7

Other

General

  • Exclusions: Personal Belongings, Home Theater Set Up In The Living Room

Location

  • Subdivision Name: Pinecrest

Parking

Parking

  • Attached Garage: Yes
  • Covered Spaces: 2
  • Garage Spaces: 2
  • Garage: Yes
  • Open Parking Spaces: 4
  • Parking Features: Off Street, Attached, Garage
  • Parking Total: 6

Schools

Elementary School

  • Elementary School: Hubbardston Center School

High School

  • High School: Quabbin

Middle or Junior School

  • Middle Or Junior School: Quabbin

Utilities

Equipment

  • Cooling: Central Air, Zoned
  • Has Cooling: Yes
  • Electric: Circuit Breakers, 100 Amp Service
  • Heating: Baseboard, Oil, Zoned
  • Has Heating: Yes
  • Laundry Features: In Basement, Electric Dryer Hookup, Washer Hookup
  • Sewer: Private Sewer
  • Water Source: Private

Frequently Asked Questions

How many bedrooms and bathrooms does this single-family home have?

There are 3 bedrooms and 2 bathrooms in this single-family home at 7 Navajo St.

What schools are nearby to 7 Navajo St?

Nearby schools include the Hubbardston Center School Elementary School, Quabbin Middle School, and Quabbin High School.

Does this single-family home have parking?

Yes, there are 2 parking spaces available for 7 Navajo St.

What are the annual taxes for 7 Navajo St?

Annual taxes for this single-family home are estimated at $4,452.

How does 7 Navajo St compare to other single-family homes in Hubbardston?

This single-family home is listed 13% below the average price for single-family homes in Hubbardston and has been on the market for 29 less days than the typical home in this area.

What is the square footage on this single-family home?

According to the MLS, this listing is 1,605 sqft.

7 Navajo St is a 3-bedroom, 2-bath single-family home for sale in Hubbardston MA 01452. Listed on Prevu for 10 days at $475,000. This residence features 1,605 square feet of living space, located in Hubbardston. The median listing price for single-family homes in this area is $545,000. Nearby schools include Hubbardston Center School Elementary School, Quabbin Middle School, and Quabbin High School. The home offers private outdoor space, air conditioning, parking, and washer/dryer. Browse more single-family home listings in Worcester County.

The property listing data and information, or the Images, set forth herein were provided to MLS Property Information Network, Inc. from third party sources, including sellers, lessors, landlords and public records, and were compiled by MLS Property Information Network, Inc. The property listing data and information, and the Images, are for the personal, non commercial use of consumers having a good faith interest in purchasing, leasing or renting listed properties of the type displayed to them and may not be used for any purpose other than to identify prospective properties which such consumers may have a good faith interest in purchasing, leasing or renting. MLS Property Information Network, Inc. and its subscribers disclaim any and all representations and warranties as to the accuracy of the property listing data and information, or as to the accuracy of any of the Images, set forth herein.

Full MLS Disclaimers

Rebate estimate is indicative only and based on listing price and estimated buyer's agent commission paid by owner, if applicable. Final rebates are subject to Terms of Use and may vary due to final negotiated transaction terms.