Prevu by reAlpha
BuySellBlogBrowse Listings

7 Meadowbrook DriveOssining, NY 10562

For Sale

$599,000

Smart Buyer Rebate $2,475

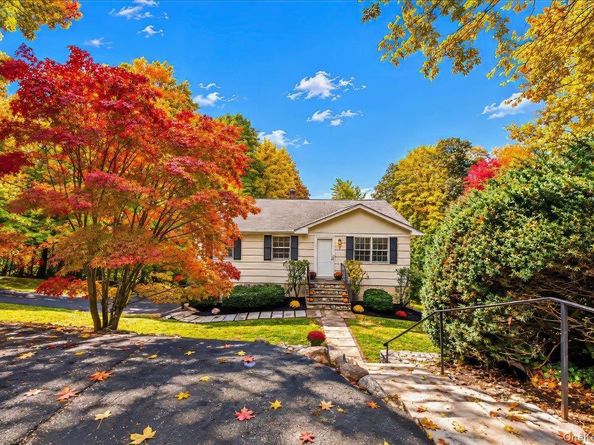
Enjoy beautiful Hudson River views from the spacious deck of this move-in-ready ranch, ideally situated on a quiet, tree-lined residential street in Ossining. Offered for sale for the first time by its original owner, this 3-bedroom, 1.5-bath home features comfortable one-level living and has just been freshly painted inside and out, with refinished hardwood floors and new carpeting throughout all carpeted areas. The updated kitchen features stone countertops and ceramic tile flooring and flows seamlessly into the dining room, where sliding glass doors open to the deck, creating the perfect setting for outdoor dining, entertaining, or simply relaxing while taking in the river views. The finished basement provides substantial additional finished space with plenty of flexibility for a family room, recreation area, home office, or a combination of uses. A doorway offers convenient access to the backyard, while the lower level also includes a half bath, laundry and utility areas, a workshop, additional storage, and access to the one-car garage. According to a CubiCasa floor plan, the home measures approximately 1,864 square feet in total, including approximately 1,128 square feet on the main level and 736 square feet on the lower level. These measurements exclude the garage, entry porch, and deck. Public records reflect 1,140 square feet of living area and separately reference a 390-square-foot recreation room. Set on a private, tree-surrounded .26-acre lot, the property also features a driveway with parking for 3–4 cars. Conveniently located just minutes from the Croton-Harmon train station, with easy access to Route 9A and the Taconic State Parkway, the home is also close to shopping, a supermarket, a gym, and Croton Point Park. A wonderful opportunity to enjoy Hudson River views, versatile living space, and the ease of ranch-style living in a convenient Ossining location!


Listed by Joseph Scappaticci

·

ERA Insite Realty Services

·

914-769-2222

Listed by Jean-Charles DeOliveira Scappaticc

·

ERA Insite Realty Services

Last updated October 21, 2026

·

Source: OneKey #1056438

Listing Facts

  • TypeSingle-family
  • NeighborhoodOssining
  • Bedrooms3
  • Bathrooms2
  • Days on Prevu16
  • Taxes$16,180/year
  • Size1,140 sqft
  • Price per sqft$525

Amenities

  • Dishwasher
  • Private Outdoor Space
  • Washer/Dryer
  • Air Conditioning
  • Parking

Location

Mortgage Calculator

Listing History

10/15/2026
Listed by ERA Insite Realty Services
$599,000
  1. 10/15/2026$599,000
    Listed by ERA Insite Realty Services

Property Details for 7 Meadowbrook Drive

Exterior

Construction

  • Year Built: 1964
  • Architectural Style: Ranch
  • Construction Materials: Wood Siding

Features

  • Patio And Porch Features: Deck
  • View: Mountain(s), River

Measurements

  • Building Area Total: 1,864
  • Building Area Units: Square Feet
  • Lot Features: Views
  • Lot Size Acres: 0.26
  • Lot Size Square Feet: 11,321

Financial

Taxes

  • Parcel Number: 4203-089-007-00000-000-0019-000-0-2
  • Tax Annual Amount: $16,180.00
  • Tax Assessed Value: $509,900.00
  • Tax Year: 2026

Interior

Features

  • Appliances: Dishwasher, Dryer, Microwave, Range, Refrigerator, Washer
  • Flooring: Carpet, Ceramic Tile, Hardwood
  • Interior Features: First Floor Bedroom, First Floor Full Bath, Entrance Foyer, His And Hers Closets, Open Kitchen, Recessed Lighting, Stone Counters

Measurements

  • Living Area: 1,140
  • Living Area Source: Public Records

Rooms

  • Basement: Finished, Full, Walk-Out Access
  • Has Basement: Yes
  • Bathrooms Full: 1
  • Bathrooms Half: 1
  • Bathrooms Total Integer: 2
  • Bedrooms Total: 3
  • Rooms Total: 6

Parking

Parking

  • Garage Spaces: 1
  • Garage: Yes
  • Parking Features: Driveway, Garage, Private

Schools

Elementary School

  • Elementary School: Brookside
  • Elementary School District: Ossining

High School

  • High School: Ossining High School
  • High School District: Ossining

Middle or Junior School

  • Middle Or Junior School: Anne M Dorner Middle School
  • Middle Or Junior School District: Ossining

Utilities

Equipment

  • Cooling: Central Air
  • Heating: Hot Water, Oil
  • Laundry Features: In Basement, Laundry Room
  • Sewer: Public Sewer
  • Utilities: Electricity Connected, Trash Collection Public, Water Connected
  • Water Source: Public

Frequently Asked Questions

How many bedrooms and bathrooms does this single-family home have?

There are 3 bedrooms and 2 bathrooms in this single-family home at 7 Meadowbrook Drive.

What schools are nearby to 7 Meadowbrook Drive?

Nearby schools include the Brookside Elementary School, Anne M Dorner Middle School, and Ossining High School.

Does this single-family home have parking?

Yes, there is 1 parking space available for 7 Meadowbrook Drive.

What are the annual taxes for 7 Meadowbrook Drive?

Annual taxes for this single-family home are estimated at $16,180.

How does 7 Meadowbrook Drive compare to other single-family homes in Ossining?

This single-family home is listed 6% below the average price for single-family homes in Ossining and has been on the market for 34 less days than the typical home in this area.

What is the square footage on this single-family home?

According to the MLS, this listing is 1,140 sqft.

7 Meadowbrook Drive is a 3-bedroom, 2-bath single-family home for sale in Ossining NY 10562. Available on Prevu for 16 days at $599,000. This property features 1,140 square feet of living space, located in Ossining. The median listing price for single-family homes in this area is $500,000. Nearby schools include Brookside Elementary School, Anne M Dorner Middle School, and Ossining High School. The home offers private outdoor space, dishwasher, air conditioning, parking, and washer/dryer. Explore more single-family home listings in New York.

The data relating to real estate for sale on this website comes in part from the IDX Program of OneKey™ MLS. The source of the displayed data is either the property owner or public record provided by non-governmental third parties. It is believed to be reliable but not guaranteed. This information is provided exclusively for consumers’ personal, non-commercial use. Information Copyright 2026, OneKey™ MLS. All Rights Reserved.

Full MLS Disclaimers

Rebate estimate is indicative only and based on listing price and estimated buyer's agent commission paid by owner, if applicable. Final rebates are subject to Terms of Use and may vary due to final negotiated transaction terms.