Prevu by reAlpha
BuySellBlogBrowse Listings

7 Meadow LaneAmityville, NY 11701

For Sale

$799,000

Smart Buyer Rebate $7,475

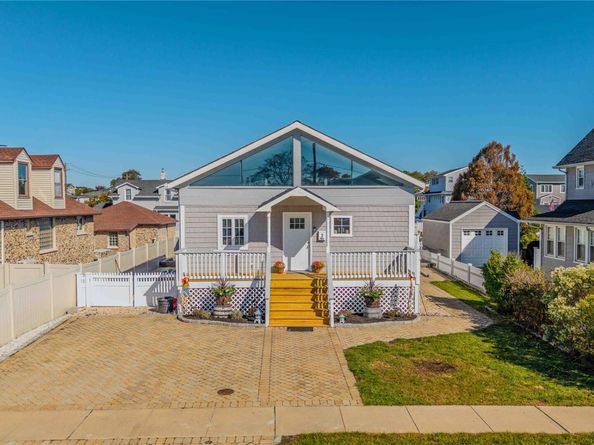
Welcome to an exceptional waterfront lifestyle in the Incorporated Village of Amityville, affectionately known as “The Friendly Bay Village.” A rare find by design, this distinctive three-level, shy 2,600-square-foot waterfront home combines dramatic architectural character, expansive open-concept living and everything there is to love about life on Long Island’s South Shore. Soaring vaulted ceilings, gorgeous exposed wood beams, windows galore and abundant natural light create an impressive open floor plan, while a unique loft overlooking the main living space adds another dimension to the home’s striking design. Hardwood floors flow throughout the main living areas, and the spacious kitchen features white cabinetry, quartz countertops, stainless-steel appliances and a large center island. With 4 bedrooms and 2.5 baths, this three-level home offers an abundance of flexible living space. Beautifully maintained with numerous recent updates, it is truly move-in ready—leaving nothing to do but unpack and begin enjoying the waterfront lifestyle. Many exterior updates also including storm protection walls.

Outside is where the South Shore lifestyle truly takes over. Your waterfront backyard features its own private dock directly on the canal, with access leading out to the Great South Bay and on to the Atlantic Ocean. Enjoy boating, fishing, kayaking, paddleboarding and much more or simply relaxing waterside in the peaceful canal setting. There is a Marina at the end of this block for extra large boats and a beautiful sandy Beach located two blocks away.

Equally suited for year-round living or as a waterfront second home or vacation retreat, 7 Meadow Lane offers the charm of Village living with waterfront parks, a Village beach and downtown nearby, along with convenient access to New York City—approximately one hour by train. With Amityville’s downtown undergoing an exciting revitalization, this is an opportunity to enjoy a distinctive waterfront home, an established South Shore Village and the Great South Bay and Atlantic Ocean beyond your own canal and private dock.


Listed by Michelle Madtes

·

BERKSHIRE HATHAWAY

·

516-225-9997

Last updated October 25, 2026

·

Source: OneKey #1058209

Listing Facts

  • TypeSingle-family
  • NeighborhoodAmityville
  • Bedrooms4
  • Bathrooms3
  • Days on Prevu22
  • Taxes$9,267.06/year
  • Size2,588 sqft
  • Price per sqft$309

Amenities

  • Dishwasher
  • Washer/Dryer
  • Air Conditioning
  • Parking

Location

Mortgage Calculator

Listing History

10/14/2026
Price Decreased
$799,000
10/09/2026
Status changed to Active
$849,000
10/09/2026
Listed by BERKSHIRE HATHAWAY
$849,000
  1. 10/14/2026$799,000
    Price Decreased
  2. 10/09/2026$849,000
    Status changed to Active
  3. 10/09/2026$849,000
    Listed by BERKSHIRE HATHAWAY

Property Details for 7 Meadow Lane

Exterior

Construction

  • Property Condition: Updated/Remodeled
  • Year Built: 2005
  • Architectural Style: Raised Ranch
  • Construction Materials: Frame

Features

  • Other Structures: Shed(s)
  • View: Water
  • Waterfront Features: Canal Front, Ocean Access, Water Access, Waterfront
  • Waterfront: Yes

Measurements

  • Building Area Total: 2,588
  • Building Area Units: Square Feet
  • Lot Size Acres: 0.11
  • Lot Size Square Feet: 4,800

Financial

Taxes

  • Parcel Number: 0101-012-00-06-00-101-000
  • Tax Annual Amount: $9,267.06
  • Tax Assessed Value: $3,920.00
  • Tax Year: 2026

Interior

Features

  • Appliances: Dishwasher, Dryer, Electric Range, Microwave, Refrigerator, Stainless Steel Appliance(s), Washer
  • Interior Features: Cathedral Ceiling(s), Eat-in Kitchen, Entrance Foyer, High Ceilings, Kitchen Island, Open Floorplan, Open Kitchen

Measurements

  • Living Area: 2,588

Rooms

  • Bathrooms Full: 2
  • Bathrooms Half: 1
  • Bathrooms Total Integer: 3
  • Bedrooms Total: 4
  • Rooms Total: 10

Parking

Parking

  • Parking Features: Driveway

Schools

Elementary School

  • Elementary School: Northwest Elementary School
  • Elementary School District: Amityville

High School

  • High School: Amityville Memorial High School
  • High School District: Amityville

Middle or Junior School

  • Middle Or Junior School: Edmund W Miles Middle School
  • Middle Or Junior School District: Amityville

Utilities

Equipment

  • Cooling: Central Air
  • Heating: Baseboard
  • Sewer: Public Sewer
  • Utilities: Electricity Connected, Natural Gas Connected, Sewer Connected, Trash Collection Public, Water Connected
  • Water Source: Public

Frequently Asked Questions

How many bedrooms and bathrooms does this single-family home have?

There are 4 bedrooms and 3 bathrooms in this single-family home at 7 Meadow Lane.

What schools are nearby to 7 Meadow Lane?

Nearby schools include the Northwest Elementary School, Edmund W Miles Middle School, and Amityville Memorial High School.

What are the annual taxes for 7 Meadow Lane?

Annual taxes for this single-family home are estimated at $9,267.

How does 7 Meadow Lane compare to other single-family homes in Amityville?

This single-family home is listed 2% below the average price for single-family homes in Amityville and has been on the market for 31 less days than the typical home in this area.

What is the square footage on this single-family home?

According to the MLS, this listing is 2,588 sqft.

7 Meadow Lane is a 4-bedroom, 3-bath single-family home for sale in Amityville NY 11701. Listed on Prevu for 22 days at $799,000. This includes a recent price decrease of $50,000. This residence features 2,588 square feet of living space, located in Amityville. The median listing price for single-family homes in this area is $750,000. Nearby schools include Northwest Elementary School, Edmund W Miles Middle School, and Amityville Memorial High School. Additional amenities include dishwasher, air conditioning, parking, and washer/dryer. Explore more single-family home listings in New York.

The data relating to real estate for sale on this website comes in part from the IDX Program of OneKey™ MLS. The source of the displayed data is either the property owner or public record provided by non-governmental third parties. It is believed to be reliable but not guaranteed. This information is provided exclusively for consumers’ personal, non-commercial use. Information Copyright 2026, OneKey™ MLS. All Rights Reserved.

Full MLS Disclaimers

Rebate estimate is indicative only and based on listing price and estimated buyer's agent commission paid by owner, if applicable. Final rebates are subject to Terms of Use and may vary due to final negotiated transaction terms.