Prevu by reAlpha
BuySellBlogBrowse Listings

7 Lorenz DriveValhalla, NY 10595

For Sale

$1,150,000

Smart Buyer Rebate $11,500

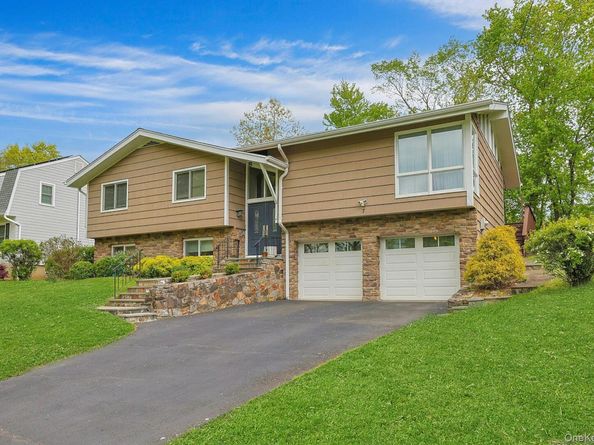
This custom-built Raised Ranch by original owners offers generously sized rooms and features Brazilian Rosewood hardwood flooring. As you enter, you're welcomed by cathedral ceilings in the living room and dining area, with high windows that provide both privacy and an abundance of natural lighting, and new sliders out to spacious deck. The updated kitchen features maple cabinetry, mostly stainless-steel appliances, granite counters with snack bar, coffee bar and a pantry offering excellent storage. The oversized hallway includes two linen closets, laundry chute, and a newly updated hall bath with double sink and tub. The first bedroom is used as a den, the second bedroom is spacious, and the primary bedroom is generously sized featuring a walk-in closet, double closet and its own newer bath with a tub. The lower level consists of a family room with a wood-burning fireplace and sliders leading to cement patio. This level also includes two bedrooms, a 1/2 bath and a laundry room. The oversized garage houses 2 oil tanks, utility room with Burnham boiler-3 zones, and whole house water filtration system. Enjoy summer gatherings in this lovely yard. Close to town pool, schools, shops, buses, and 2 miles to train station. Special features include central vac, reverse osmosis under kitchen sink, laundry chute, new wood shingles on front of home, new hot water heater, an extra foot in hallway on main level, and plenty of storage. A must see.


Listed by Jeanne Beckley

·

Howard Hanna Rand Realty

·

914-769-3584

Listed by Patricia M. Jozan

·

Howard Hanna Rand Realty

Last updated October 29, 2026

·

Source: OneKey #958018

Listing Facts

  • TypeSingle-family
  • NeighborhoodMount Pleasant
  • Bedrooms5
  • Bathrooms3
  • Days on Prevu100
  • Taxes$21,073/year
  • Size2,900 sqft
  • Price per sqft$397

Amenities

  • Dishwasher
  • Private Outdoor Space
  • Washer/Dryer
  • Air Conditioning
  • Parking

Location

Mortgage Calculator

Listing History

10/22/2026
Price Decreased
$1,150,000
09/09/2026
Price Decreased
$1,199,000
07/23/2026
Listed by Howard Hanna Rand Realty
$1,255,000
  1. 10/22/2026$1,150,000
    Price Decreased
  2. 09/09/2026$1,199,000
    Price Decreased
  3. 07/23/2026$1,255,000
    Listed by Howard Hanna Rand Realty

Property Details for 7 Lorenz Drive

Exterior

Construction

  • Property Condition: Actual
  • Year Built: 1971
  • Architectural Style: Raised Ranch
  • Construction Materials: Frame

Features

  • Direction Faces: West
  • Patio And Porch Features: Deck, Patio
  • Road Frontage Type: Municipal

Measurements

  • Building Area Total: 2,900
  • Building Area Units: Square Feet
  • Frontage Type: Municipal
  • Lot Features: Back Yard, Front Yard, Landscaped, Near Public Transit, Near School, Near Shops
  • Lot Size Acres: 0.46
  • Lot Size Square Feet: 20,038

Financial

Taxes

  • Parcel Number: 3489-112-020-00001-068-0000
  • Tax Annual Amount: $21,073.00
  • Tax Assessed Value: $9,900.00
  • Tax Year: 2026

Interior

Features

  • Appliances: Dishwasher, Dryer, Electric Cooktop, Electric Oven, Microwave, Refrigerator, Stainless Steel Appliance(s), Washer, Water Purifier Owned
  • Fireplace Features: Basement
  • Fireplace: Yes
  • Flooring: Hardwood
  • Interior Features: First Floor Bedroom, First Floor Full Bath, Cathedral Ceiling(s), Eat-in Kitchen, Entrance Foyer, Granite Counters, High Ceilings, Pantry, Primary Bathroom, Walk-In Closet(s), Washer/Dryer Hookup

Measurements

  • Living Area: 2,900
  • Living Area Source: Public Records

Rooms

  • Basement: Finished, Full, Walk-Out Access
  • Bathrooms Full: 2
  • Bathrooms Half: 1
  • Bathrooms Total Integer: 3
  • Bedrooms Total: 5
  • Rooms Total: 9

Other

General

  • Exclusions: mirror in entry

Parking

Parking

  • Garage Spaces: 2
  • Garage: Yes
  • Parking Features: Attached, Driveway, Garage

Schools

Elementary School

  • Elementary School: Hawthorne Elementary School
  • Elementary School District: Mount Pleasant

High School

  • High School: Westlake High School
  • High School District: Mount Pleasant

Middle or Junior School

  • Middle Or Junior School: Westlake Middle School
  • Middle Or Junior School District: Mount Pleasant

Utilities

Equipment

  • Cooling: Central Air, Ductless
  • Heating: Hot Water
  • Laundry Features: In Basement
  • Sewer: Public Sewer
  • Utilities: Cable Connected, Sewer Connected, Trash Collection Public, Water Connected
  • Water Source: Public

Frequently Asked Questions

How many bedrooms and bathrooms does this single-family home have?

There are 5 bedrooms and 3 bathrooms in this single-family home at 7 Lorenz Drive.

What schools are nearby to 7 Lorenz Drive?

Nearby schools include the Hawthorne Elementary School, Westlake Middle School, and Westlake High School.

Does this single-family home have parking?

Yes, there are 2 parking spaces available for 7 Lorenz Drive.

What are the annual taxes for 7 Lorenz Drive?

Annual taxes for this single-family home are estimated at $21,073.

How does 7 Lorenz Drive compare to other single-family homes in Mount Pleasant?

This single-family home is listed 23% below the average price for single-family homes in Mount Pleasant and has been on the market for 28 less days than the typical home in this area.

What is the square footage on this single-family home?

According to the MLS, this listing is 2,900 sqft.

7 Lorenz Drive is a 5-bedroom, 3-bath single-family home for sale in Valhalla NY 10595. Available on Prevu for 100 days at $1,150,000. This includes a recent price decrease of $49,000. This home features 2,900 square feet of living space, located in Mount Pleasant. The median listing price for single-family homes in this area is $1,250,000. Nearby schools include Hawthorne Elementary School, Westlake Middle School, and Westlake High School. Additional amenities include private outdoor space, dishwasher, air conditioning, parking, and washer/dryer. View other single-family home listings in Westchester County.

The data relating to real estate for sale on this website comes in part from the IDX Program of OneKey™ MLS. The source of the displayed data is either the property owner or public record provided by non-governmental third parties. It is believed to be reliable but not guaranteed. This information is provided exclusively for consumers’ personal, non-commercial use. Information Copyright 2026, OneKey™ MLS. All Rights Reserved.

Full MLS Disclaimers

Rebate estimate is indicative only and based on listing price and estimated buyer's agent commission paid by owner, if applicable. Final rebates are subject to Terms of Use and may vary due to final negotiated transaction terms.