

Prevu by reAlpha
BuySellBlogBrowse Listings

7 Hutchinson RoadWinchester, MA 01890

For Sale

$3,450,000

Smart Buyer Rebate $17,250

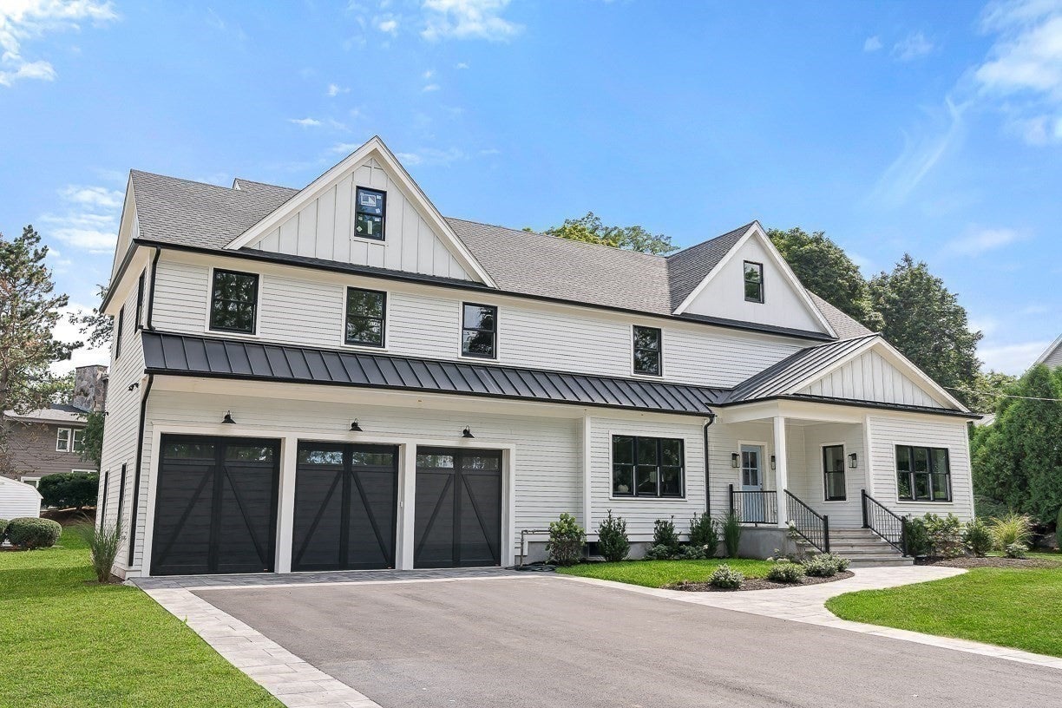
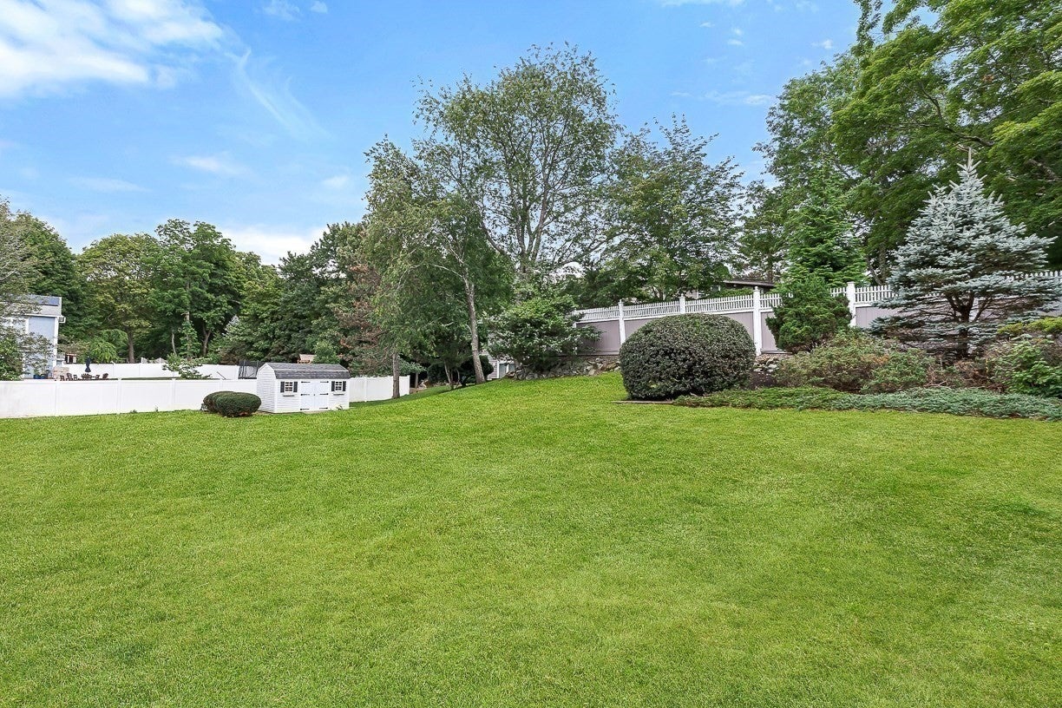
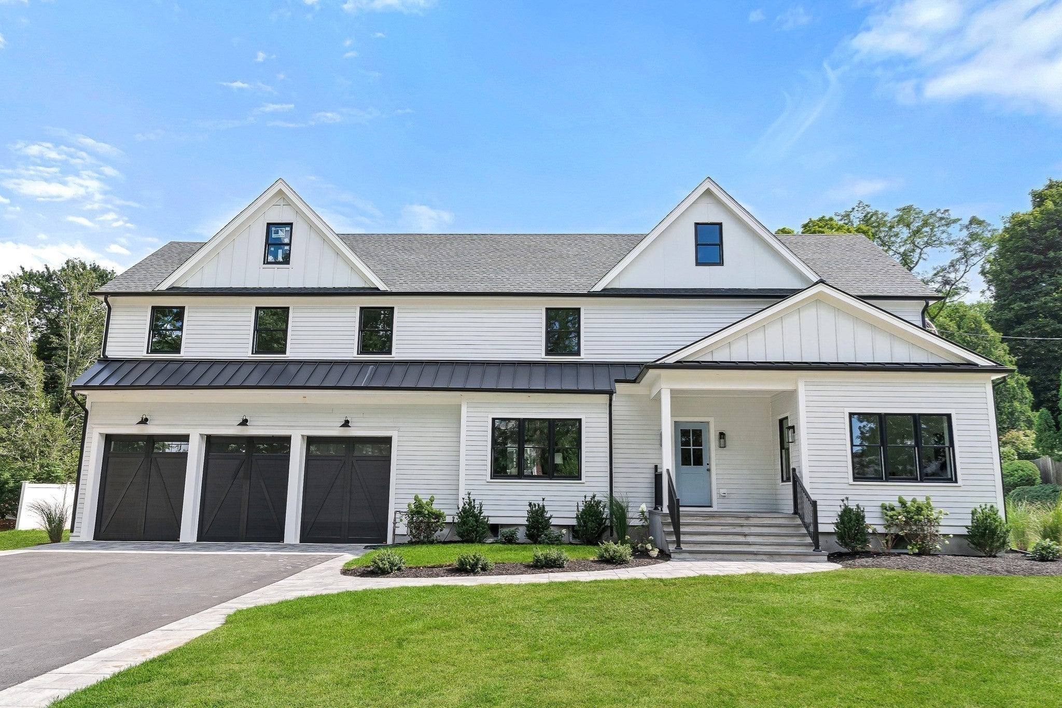
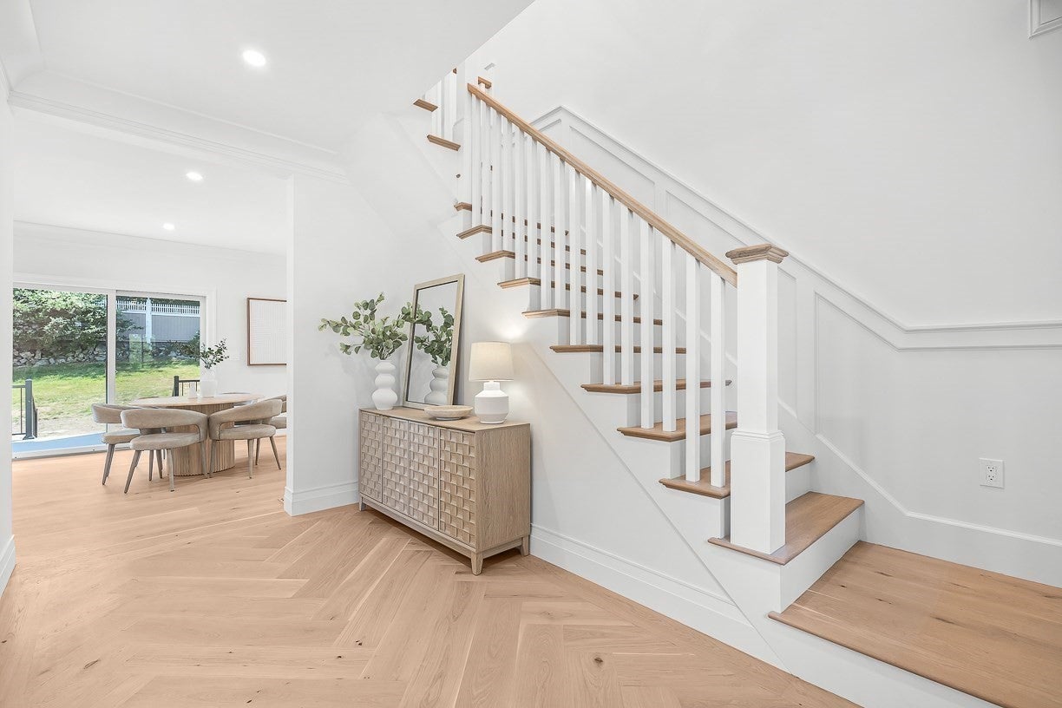
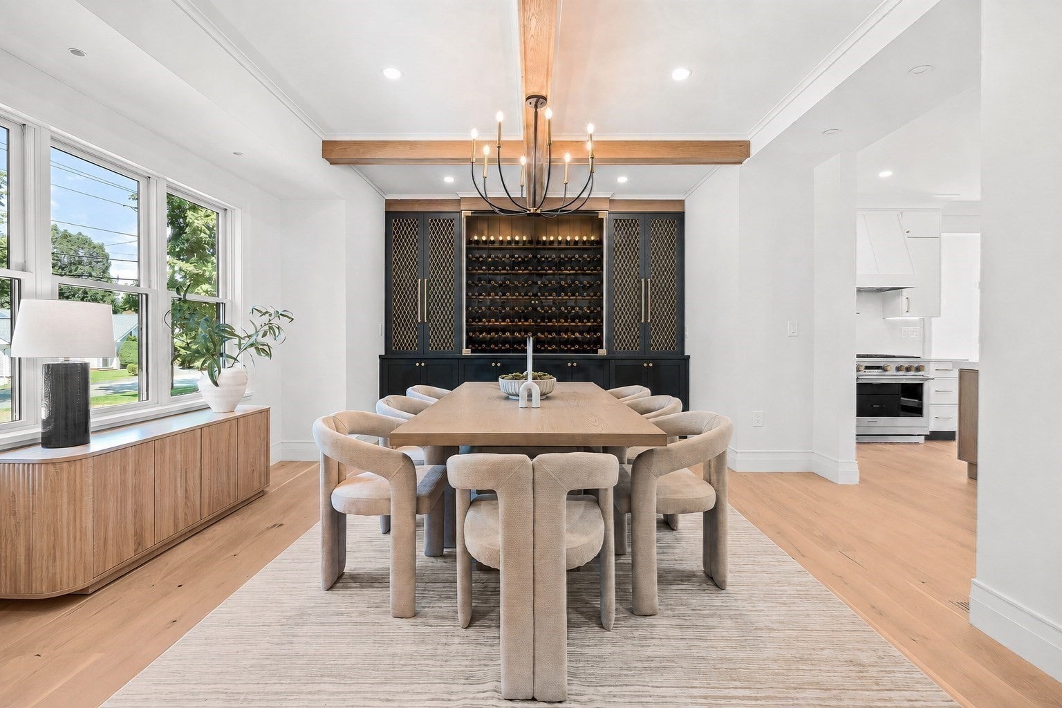
Situated on a generous18,000SF level lot! Must see this custom built spectacular masterpiece by some of winchester's finest builders, offering unique architectural design and dramatic finishes showcasing a fabulous dining room w/ a custom wine wall cabinet, gorgeous kitchen, with high end 48 inch gas range w/double ovens, 48"paneled fridge, 10' island w/ seating & a walk in pantry! Enter from the oversized three car garage into the stunning mudroom & into the most fabulous home that has hit the market in quite some time. Wide plank oak flooring, high ceilings & tasteful finishes throughout. The family room feature wall has custom arched inset bookshelves & cabinetry with led lighting, gas fireplace & plenty of windows to enjoy views of the gorgeous yard. Enjoy conversations & cocktails in the stylish lounge featuring elegant arched details, a custom wet bar & wine fridge. Oversized sliders to spacious deck draw you to the gorgeous 1/2 acre level lot with **room for pool ** pool shown is virtual image*. The first floor also offers a bedroom or home office option; The second floor features 5 large bedrooms & 3 full baths w/ soaring ceilings in every room; the primary being a dreamy retreat showcasing a spa like porcelain bath w 10' shower & 2 shower heads with soaking tub, bidet toilet & walk in closet! Second floor laundry w/sink & custom cabinetry make doing laundry a joy. The lower level offers plenty of space for media room, game room plus space for a home gym & full bath! This exceptional home is a must see ~the top quality finishes and stunning design will not disappoint!

Last updated September 03, 2026

·

Source: MLSPin #73561703

Listing Facts

  • TypeSingle-family
  • NeighborhoodWest Side
  • Bedrooms6
  • Bathrooms5
  • Days on Prevu35
  • Taxes$99,999/year
  • Size5,735 sqft
  • Price per sqft$602

Amenities

  • Dishwasher
  • Private Outdoor Space
  • Air Conditioning
  • Parking
  • Swimming Pool

Location

Mortgage Calculator

Listing History

08/11/2026
Listed by
$3,450,000
  1. 08/11/2026$3,450,000
    Listed by

Property Details for 7 Hutchinson Road

Association

Amenities

  • Community Features: Pool, Park, Golf

Exterior

Construction

  • Roof: Shingle
  • Window Features: Insulated Windows
  • Year Built: 2026
  • Year Built Details: Actual,Under Construction
  • Architectural Style: Colonial, Contemporary
  • Construction Materials: Frame
  • Exterior Features: Rain Gutters, Storage, Garden

Features

  • Other Structures: Storage
  • Patio And Porch Features: Porch, Deck

Measurements

  • Building Area Total: 5,735
  • Building Area Units: Square Feet
  • Lot Features: Level
  • Lot Size Acres: 0.41
  • Lot Size Area: 0
  • Lot Size Square Feet: 18,047
  • Lot Size Units: Acres

Financial

Taxes

  • Parcel Number: M:023 B:0011 L:0,900556
  • Tax Annual Amount: $99,999.00
  • Tax Assessed Value: $999,999.00
  • Tax Year: 2025

Interior

Features

  • Appliances: Range, Dishwasher, Disposal, Microwave, Refrigerator, Freezer, Wine Refrigerator
  • Fireplace: Yes
  • Fireplaces Total: 1
  • Flooring: Wood, Hardwood
  • Interior Features: Walk-In Closet(s), Vaulted Ceiling(s)

Measurements

  • Living Area: 5,735

Rooms

  • Basement: Full, Finished
  • Has Basement: Yes
  • Bathrooms Full: 4
  • Bathrooms Half: 1
  • Bathrooms Total Integer: 5
  • Bedrooms Total: 6
  • Rooms Total: 13

Other

Location

  • Subdivision Name: West Side

Parking

Parking

  • Attached Garage: Yes
  • Covered Spaces: 3
  • Garage Spaces: 3
  • Garage: Yes
  • Open Parking Spaces: 6
  • Open Parking: Yes
  • Parking Features: Paved, Attached, Garage Door Opener, Oversized, Off Street, Garage
  • Parking Total: 9

Schools

Elementary School

  • Elementary School: Vinson Owen

High School

  • High School: Winchester Hs

Middle or Junior School

  • Middle Or Junior School: Mccall Middle

Utilities

Equipment

  • Cooling: Central Air, Zoned
  • Has Cooling: Yes
  • Heating: Forced Air, Zoned
  • Has Heating: Yes
  • Sewer: Public Sewer
  • Water Source: Public

Frequently Asked Questions

How many bedrooms and bathrooms does this single-family home have?

There are 6 bedrooms and 5 bathrooms in this single-family home at 7 Hutchinson Road.

What schools are nearby to 7 Hutchinson Road?

Nearby schools include the Vinson Owen Elementary School, Mccall Middle, and Winchester Hs High School.

Does this single-family home have parking?

Yes, there are 3 parking spaces available for 7 Hutchinson Road.

What are the annual taxes for 7 Hutchinson Road?

Annual taxes for this single-family home are estimated at $99,999.

How does 7 Hutchinson Road compare to other single-family homes in West Side?

This single-family home is listed 48% above the average price for single-family homes in West Side and has been on the market for 33 less days than the typical home in this area.

What is the square footage on this single-family home?

According to the MLS, this listing is 5,735 sqft.

7 Hutchinson Road is a 6-bedroom, 5-bath single-family home for sale in Winchester MA 01890. Available on Prevu for 35 days at $3,450,000. This property features 5,735 square feet of living space, located in West Side. The median listing price for single-family homes in this area is $2,347,500. Nearby schools include Vinson Owen Elementary School, Mccall Middle, and Winchester Hs High School. The home offers private outdoor space, dishwasher, air conditioning, parking, and swimming pool. View other single-family home listings in Middlesex County.

The property listing data and information, or the Images, set forth herein were provided to MLS Property Information Network, Inc. from third party sources, including sellers, lessors, landlords and public records, and were compiled by MLS Property Information Network, Inc. The property listing data and information, and the Images, are for the personal, non commercial use of consumers having a good faith interest in purchasing, leasing or renting listed properties of the type displayed to them and may not be used for any purpose other than to identify prospective properties which such consumers may have a good faith interest in purchasing, leasing or renting. MLS Property Information Network, Inc. and its subscribers disclaim any and all representations and warranties as to the accuracy of the property listing data and information, or as to the accuracy of any of the Images, set forth herein.

Full MLS Disclaimers

Rebate estimate is indicative only and based on listing price and estimated buyer's agent commission paid by owner, if applicable. Final rebates are subject to Terms of Use and may vary due to final negotiated transaction terms.