

Prevu by reAlpha
BuySellBlogBrowse Listings

7 Highland DriveCortlandt Manor, NY 10567

For Sale

$725,000

Smart Buyer Rebate $5,625

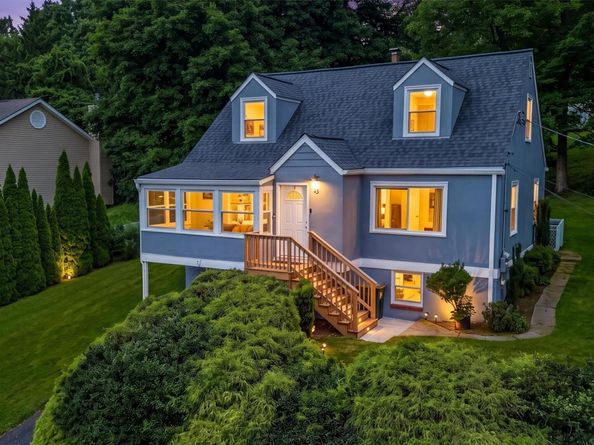
Welcome to this beautifully updated 4-bedroom, 2-bathroom Cape in the highly sought after town of Cortlandt Manor. From the moment you arrive you will appreciate the thoughtful improvements throughout this charming home. Step inside to a bright four-season sunroom, the perfect spot to enjoy your morning coffee, unwind with a good book or simply take in the views of the property. The main level features a comfortable living room that flows into the eat-in kitchen, complete with stainless steel appliances and direct access to the deck, making outdoor dining a breeze. The deck overlooks a picturesque backyard providing plenty of space for relaxing, recreation or entertaining. The thoughtfully designed layout offers excellent flexibility for a variety of living arrangements. Two spacious bedrooms and an updated bathroom are located on the main level, and two additional bedrooms and another updated bathroom are located on the second level. The lower level adds even more usable space and can be used as a playroom, guest space, home office or whatever suits your needs. Since the last sale, this home has undergone extensive updates and improvements, bringing modern comfort, efficiency, and convenience to the property. A major highlight is the conversion from oil heating to a new electric HVAC system, providing a modern heating and cooling option and eliminating the need for oil! Additional improvements include a new electric water heater, new roof, new siding and gutters, new windows throughout the home(excluding the sunroom) and an insulated and sheetrocked garage ceiling. The home also features a new dishwasher, washer and dryer, humidifier and an updated shed. Conveniently located near Route 6, this home provides easy access to parks, shopping, dining, schools, major highways, Metro-North, and the scenic Hudson River waterfront.

Listed by Sarah Mirza Mulhall

·

Julia B Fee Sothebys Int. Rlty

·

914-295-3500

Last updated September 12, 2026

·

Source: OneKey #1045502

Listing Facts

  • TypeSingle-family
  • NeighborhoodRoe Park
  • Bedrooms4
  • Bathrooms2
  • Days on Prevu5
  • Taxes$10,195.78/year
  • Size1,894 sqft
  • Price per sqft$383

Amenities

  • Dishwasher
  • Private Outdoor Space
  • Washer/Dryer
  • Air Conditioning
  • Parking

Location

Mortgage Calculator

Listing History

09/10/2026
Listed by Julia B Fee Sothebys Int. Rlty
$725,000
  1. 09/10/2026$725,000
    Listed by Julia B Fee Sothebys Int. Rlty

Property Details for 7 Highland Drive

Exterior

Construction

  • Year Built: 1953
  • Architectural Style: Cape Cod
  • Construction Materials: Frame

Features

  • Patio And Porch Features: Deck

Measurements

  • Building Area Units: Square Feet
  • Lot Size Acres: 0.22
  • Lot Size Square Feet: 9,988

Financial

Taxes

  • Parcel Number: 2289-024-013-00003-000-0037
  • Tax Annual Amount: $10,195.78
  • Tax Assessed Value: $4,540.00
  • Tax Year: 2026

Interior

Features

  • Appliances: Dishwasher, Dryer, Oven, Range, Refrigerator, Stainless Steel Appliance(s), Washer
  • Flooring: Combination, Hardwood
  • Interior Features: First Floor Bedroom, First Floor Full Bath, Ceiling Fan(s), Eat-in Kitchen, Kitchen Island, Master Downstairs, Recessed Lighting, Storage

Measurements

  • Living Area: 1,894
  • Living Area Source: Measured

Rooms

  • Basement: Finished, Full
  • Has Basement: Yes
  • Bathrooms Full: 2
  • Bathrooms Total Integer: 2
  • Bedrooms Total: 4
  • Rooms Total: 8

Parking

Parking

  • Garage Spaces: 1
  • Garage: Yes
  • Parking Features: Attached, Driveway, Garage

Schools

Elementary School

  • Elementary School: Van Cortlandtville
  • Elementary School District: Lakeland

High School

  • High School: Walter Panas High School
  • High School District: Lakeland

Middle or Junior School

  • Middle Or Junior School: Lakeland-Copper Beech Middle Sch
  • Middle Or Junior School District: Lakeland

Utilities

Equipment

  • Cooling: Central Air
  • Heating: Electric, Forced Air
  • Laundry Features: In Basement
  • Sewer: Septic Tank
  • Utilities: Electricity Connected, Trash Collection Public, Water Connected
  • Water Source: Public

Frequently Asked Questions

How many bedrooms and bathrooms does this single-family home have?

There are 4 bedrooms and 2 bathrooms in this single-family home at 7 Highland Drive.

What schools are nearby to 7 Highland Drive?

Nearby schools include the Van Cortlandtville Elementary School, Lakeland-Copper Beech Middle Sch, and Walter Panas High School.

Does this single-family home have parking?

Yes, there is 1 parking space available for 7 Highland Drive.

What are the annual taxes for 7 Highland Drive?

Annual taxes for this single-family home are estimated at $10,195.

How does 7 Highland Drive compare to other single-family homes in Roe Park?

This single-family home is listed 33% above the average price for single-family homes in Roe Park and has been on the market for 6 less days than the typical home in this area.

What is the square footage on this single-family home?

According to the MLS, this listing is 1,894 sqft.

7 Highland Drive is a 4-bedroom, 2-bath single-family home for sale in Cortlandt Manor NY 10567. On Prevu for 5 days at $725,000. This property features 1,894 square feet of living space, located in Westchester County. The median listing price for single-family homes in this area is $544,000. Nearby schools include Van Cortlandtville Elementary School, Lakeland-Copper Beech Middle Sch, and Walter Panas High School. Additional amenities include private outdoor space, dishwasher, air conditioning, parking, and washer/dryer. View other single-family home listings in Westchester County.

The data relating to real estate for sale on this website comes in part from the IDX Program of OneKey™ MLS. The source of the displayed data is either the property owner or public record provided by non-governmental third parties. It is believed to be reliable but not guaranteed. This information is provided exclusively for consumers’ personal, non-commercial use. Information Copyright 2026, OneKey™ MLS. All Rights Reserved.

Full MLS Disclaimers

Rebate estimate is indicative only and based on listing price and estimated buyer's agent commission paid by owner, if applicable. Final rebates are subject to Terms of Use and may vary due to final negotiated transaction terms.