Prevu by reAlpha
BuySellBlogBrowse Listings

7 Hayden RdSaugus, MA 01906

For Sale

$949,000

Smart Buyer Rebate $4,745

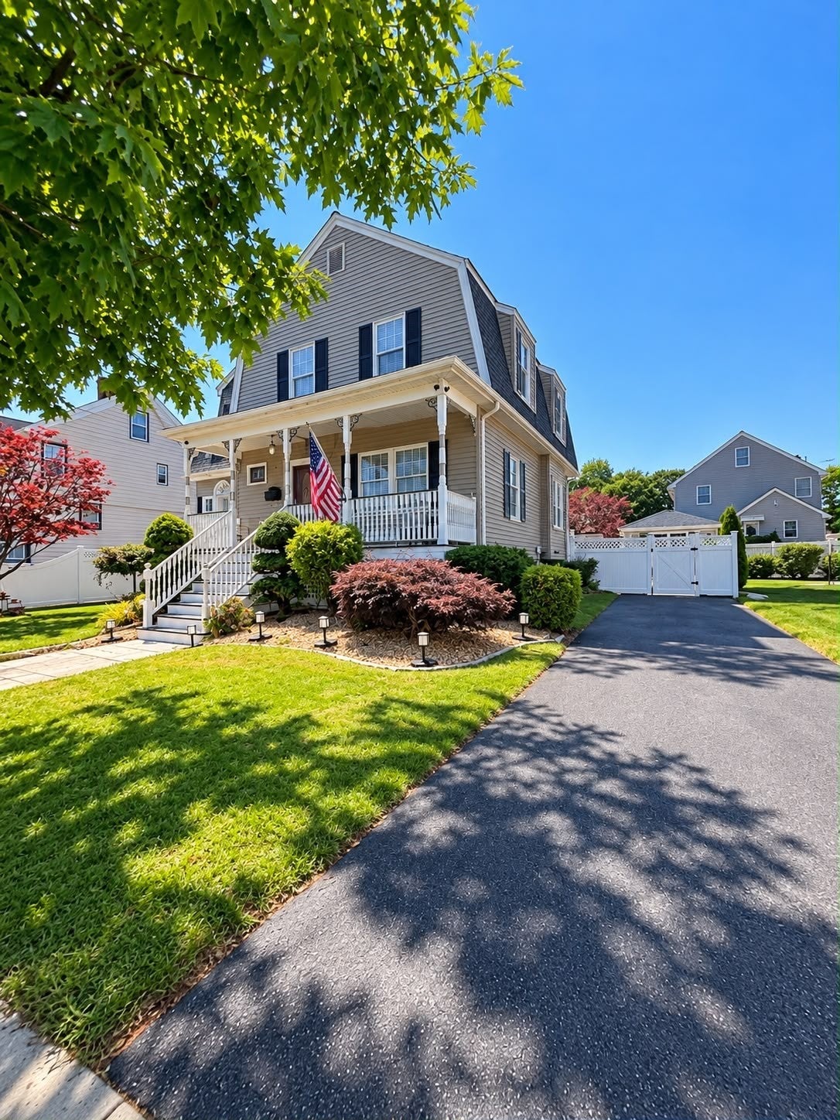
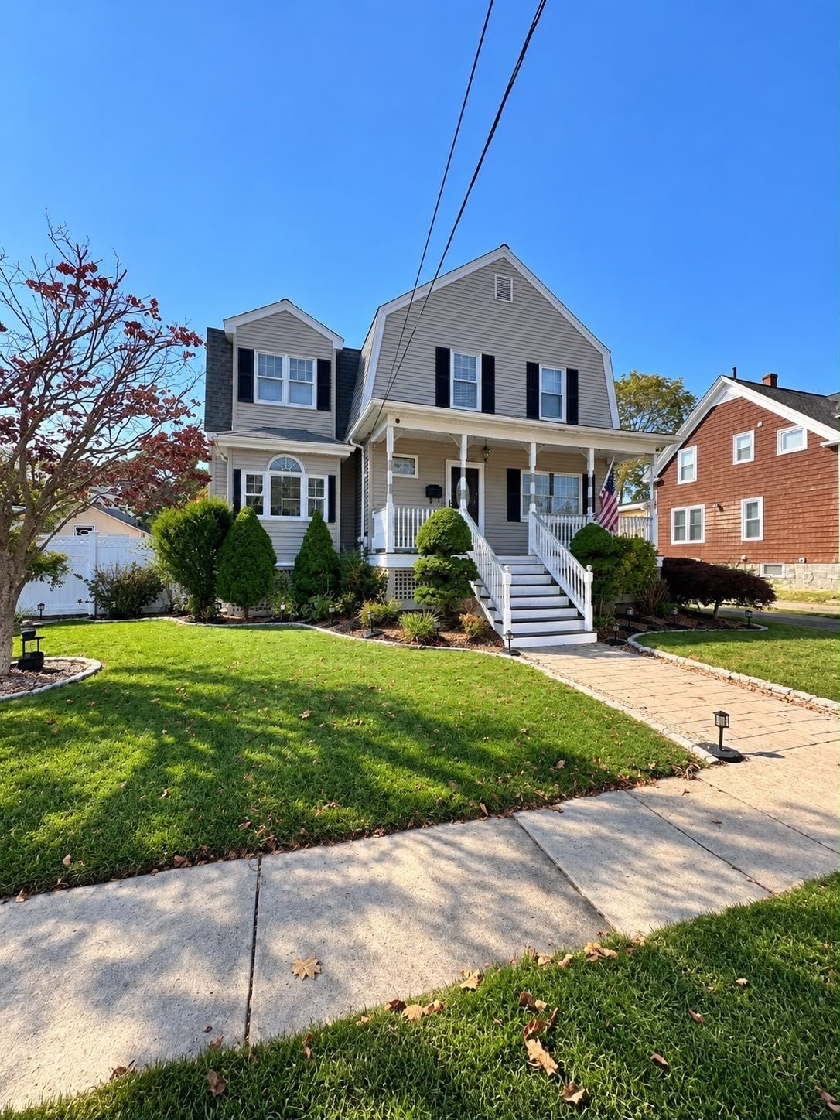
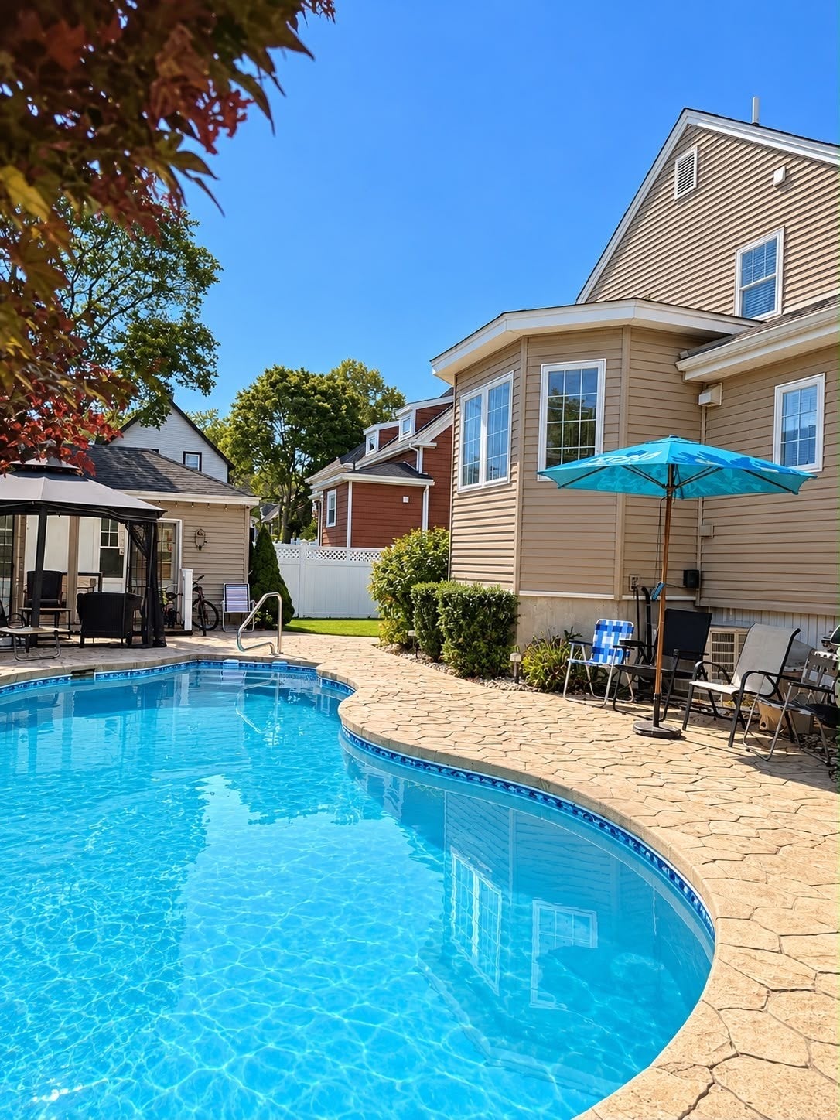
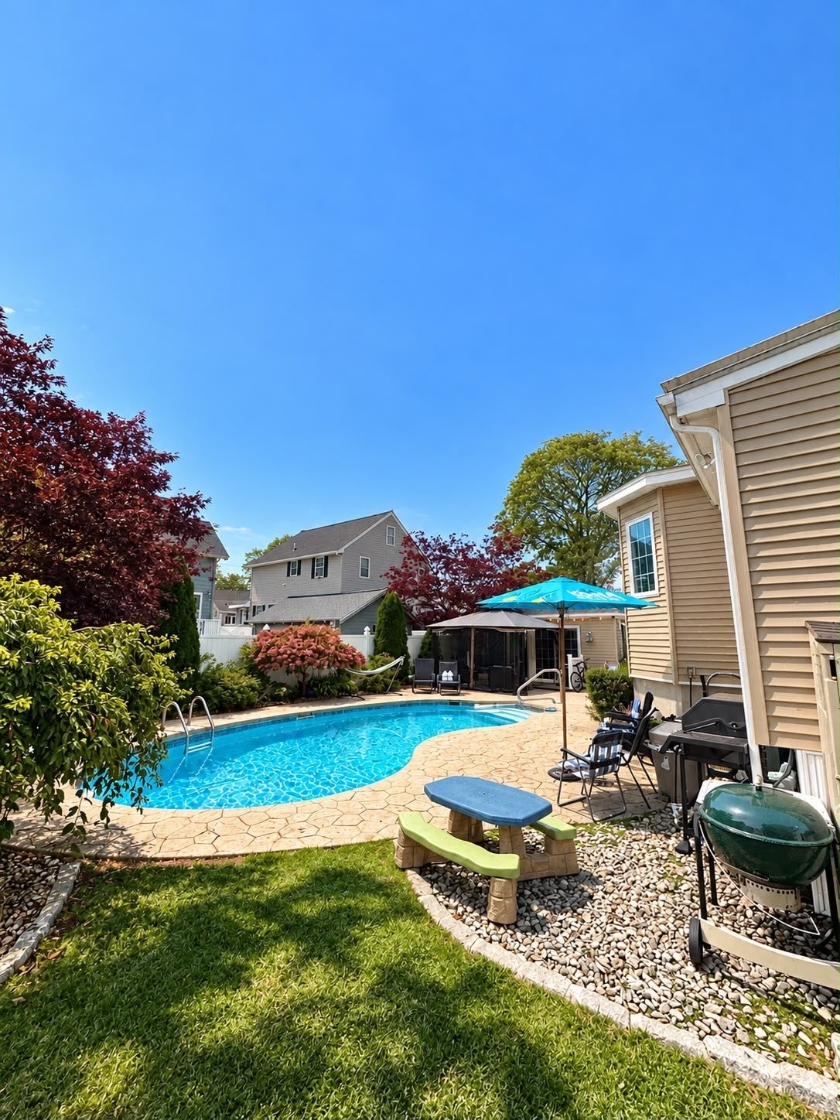
Beautiful curb appeal welcomes you with lush landscaping, a charming front porch, and a new paver walkway.The gourmet kitchen boasts gas cooking, stainless steel appliances, a farmhouse sink, and elegant wainscoting details. An updated full bath and laundry area. Upstairs offers four generous bedrooms and a full bathroom featuring a jetted tub and a separate stand-up shower.Step outside to your private backyard oasis! Fully fenced-in and professionally landscaped with a new irrigation system, it features an in-ground pool, multiple patio seating areas, and a pool house complete with a full kitchenette—ideal for hosting summer gatherings. Additional highlights include an upgraded two-car driveway.Don't miss the chance to own this stunning property!


Listed by Rosemary Galindo

·

United Brokers

·

6175932285

Last updated October 23, 2026

·

Source: MLSPin #73589107

Listing Facts

  • TypeSingle-family
  • NeighborhoodPleasant Hills
  • Bedrooms6
  • Bathrooms2
  • Days on Prevu22
  • Taxes$7,571/year
  • Size2,101 sqft
  • Price per sqft$452

Amenities

  • Parking

Location

Mortgage Calculator

Listing History

10/09/2026
Listed by United Brokers
$949,000
  1. 10/09/2026$949,000
    Listed by United Brokers

Property Details for 7 Hayden Rd

Exterior

Construction

  • Year Built: 1910
  • Year Built Details: Actual
  • Architectural Style: Colonial

Measurements

  • Building Area Total: 2,101
  • Building Area Units: Square Feet
  • Lot Features: Other
  • Lot Size Acres: 0.15
  • Lot Size Area: 0
  • Lot Size Square Feet: 6,342
  • Lot Size Units: Acres

Financial

Taxes

  • Parcel Number: M:0005D B:0010 L:0027.0,2152141
  • Tax Annual Amount: $7,571.00
  • Tax Assessed Value: $726,600.00
  • Tax Year: 2026

Interior

Measurements

  • Living Area: 2,101
  • Living Area Source: Public Records

Rooms

  • Basement: Full
  • Has Basement: Yes
  • Bathrooms Full: 2
  • Bathrooms Total Integer: 2
  • Bedrooms Total: 6
  • Rooms Total: 9

Parking

Parking

  • Open Parking Spaces: 3
  • Parking Total: 3

Utilities

Equipment

  • Cooling: Other
  • Has Cooling: Yes
  • Heating: Natural Gas, Forced Air
  • Has Heating: Yes
  • Sewer: Public Sewer
  • Water Source: Public

Frequently Asked Questions

How many bedrooms and bathrooms does this single-family home have?

There are 6 bedrooms and 2 bathrooms in this single-family home at 7 Hayden Rd.

Does this single-family home have parking?

Yes, there are 3 parking spaces available for 7 Hayden Rd.

What are the annual taxes for 7 Hayden Rd?

Annual taxes for this single-family home are estimated at $7,571.

How does 7 Hayden Rd compare to other single-family homes in Pleasant Hills?

This single-family home is listed 25% above the average price for single-family homes in Pleasant Hills and has been on the market for 10 less days than the typical home in this area.

What is the square footage on this single-family home?

According to the MLS, this listing is 2,101 sqft.

7 Hayden Rd is a 6-bedroom, 2-bath single-family home for sale in Saugus MA 01906. Listed on Prevu for 22 days at $949,000. This home features 2,101 square feet of living space, located in Essex County. The median listing price for single-family homes in this area is $664,000. Property amenities include parking. Explore more single-family home listings in Essex County.

The property listing data and information, or the Images, set forth herein were provided to MLS Property Information Network, Inc. from third party sources, including sellers, lessors, landlords and public records, and were compiled by MLS Property Information Network, Inc. The property listing data and information, and the Images, are for the personal, non commercial use of consumers having a good faith interest in purchasing, leasing or renting listed properties of the type displayed to them and may not be used for any purpose other than to identify prospective properties which such consumers may have a good faith interest in purchasing, leasing or renting. MLS Property Information Network, Inc. and its subscribers disclaim any and all representations and warranties as to the accuracy of the property listing data and information, or as to the accuracy of any of the Images, set forth herein.

Full MLS Disclaimers

Rebate estimate is indicative only and based on listing price and estimated buyer's agent commission paid by owner, if applicable. Final rebates are subject to Terms of Use and may vary due to final negotiated transaction terms.